
Views
Address
2108 Timberwood Pl, Nashville, TN
Price
$ 4,200,000
Property Attributes
- MLS#3593050
- TypeSingle Family
- Listing Status Active
- CountyDAVIDSON
- CityNashville
- NeighborhoodForest Hills
- Zip37215
- StyleTraditional
- Year Built2015
- Taxes$ 16129
- Price$ 4,200,000
- Bedrooms4
- Full Bathrooms4
- Half Bathrooms2
- Sqr Footage5040
- Lot Size1 Acres
Data Source:
Listing courtesy of RealTracs MLS as distributed by MLS GRID
Property Description
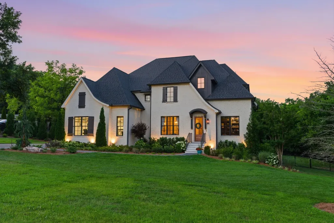
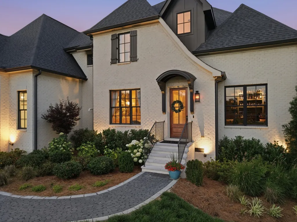
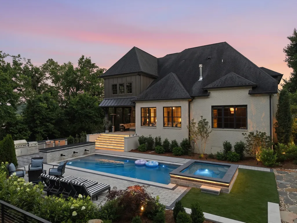
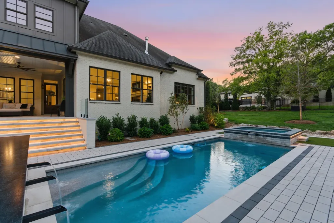
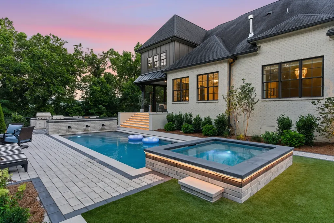
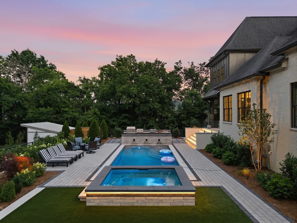
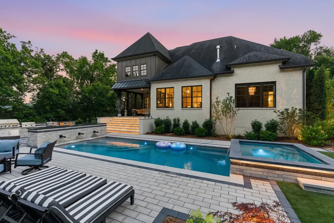
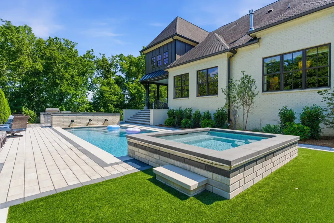
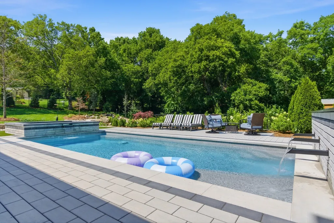
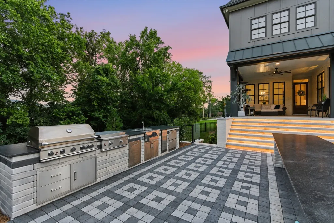
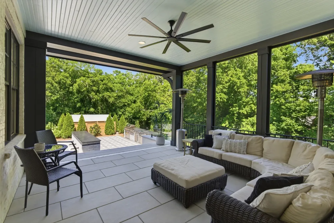
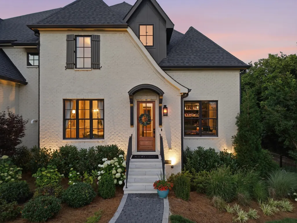
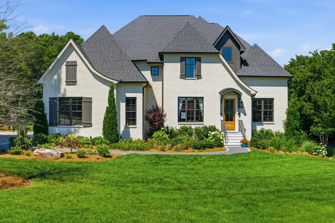
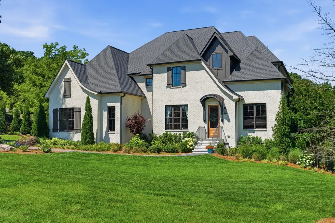
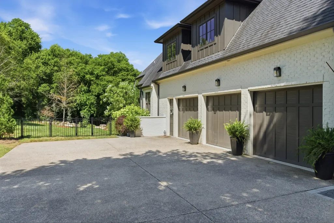
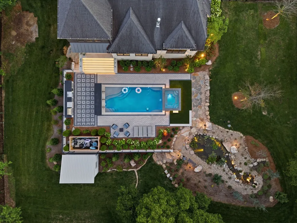
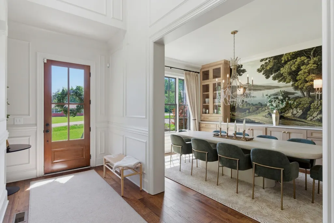
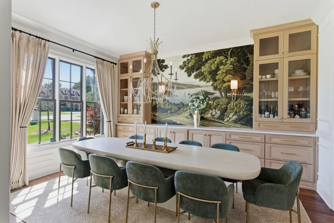
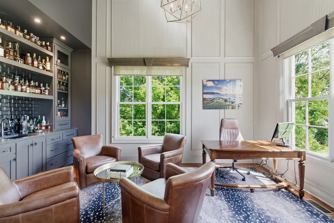
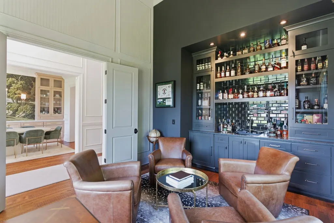
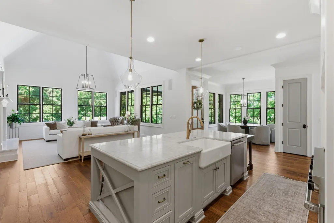
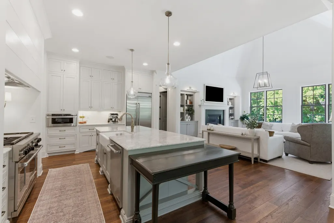
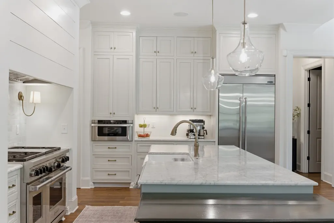
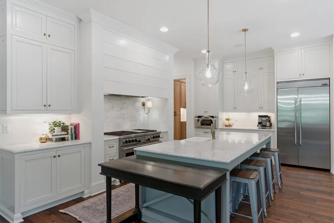
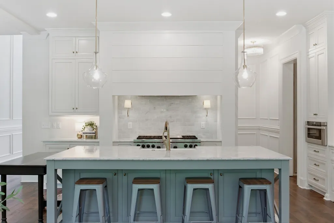
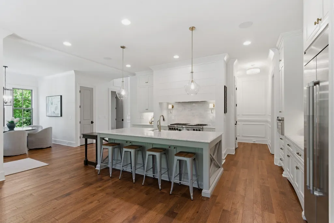
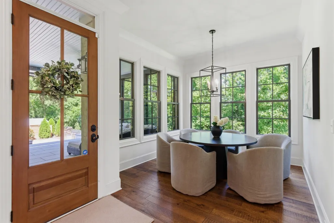
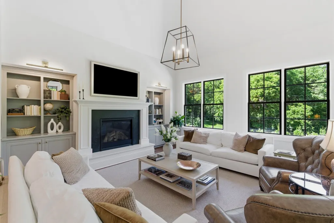
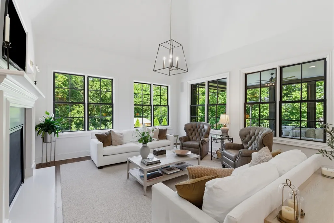
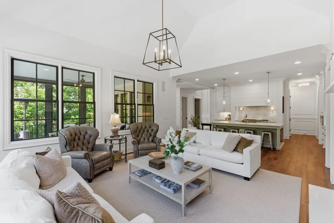
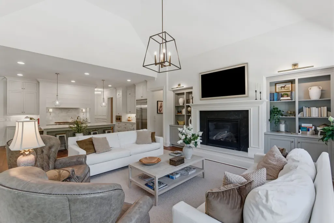
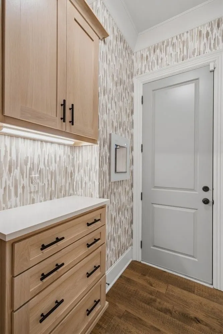
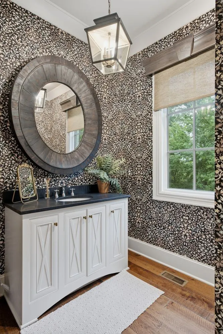
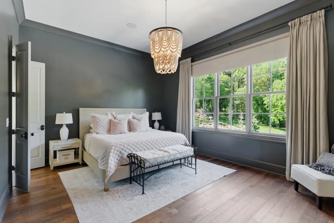
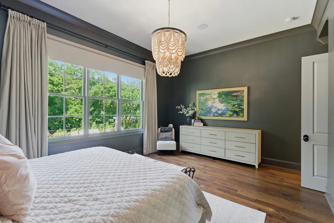
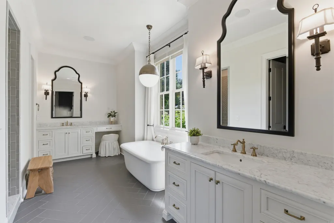
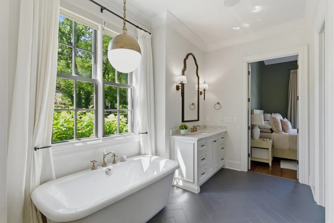
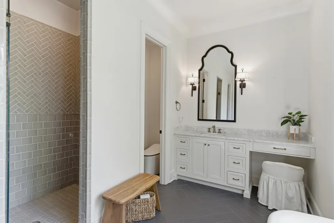
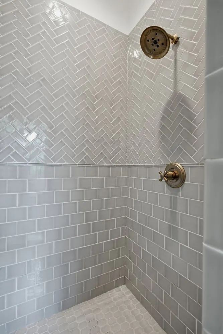
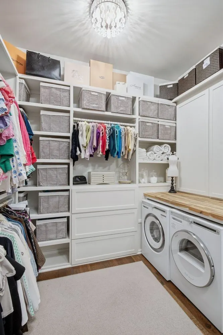
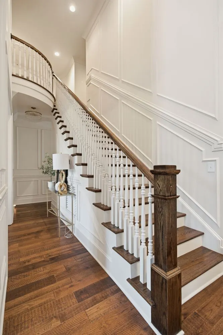
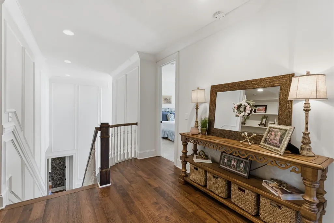
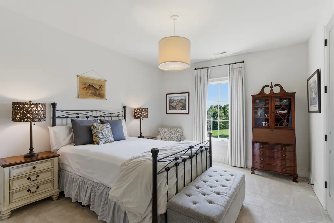
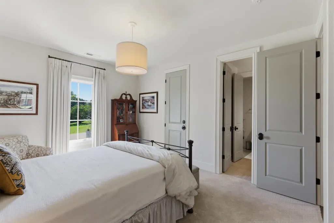
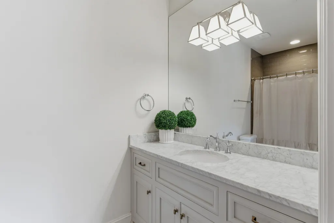
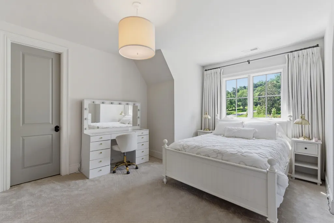
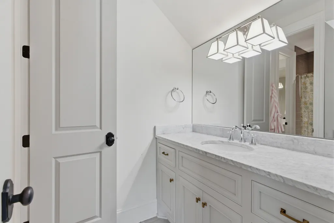
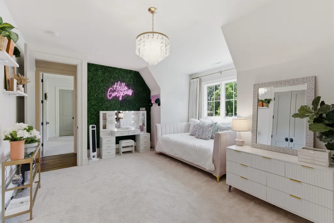
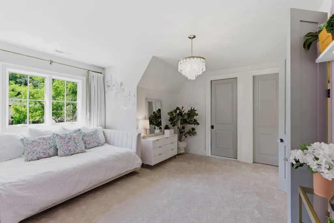
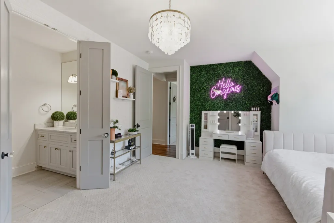
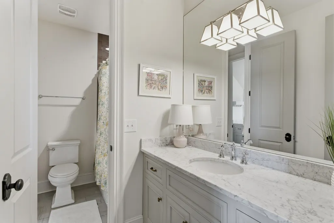
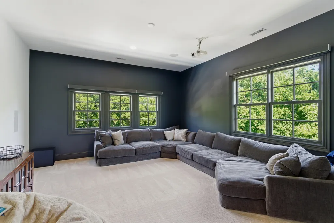
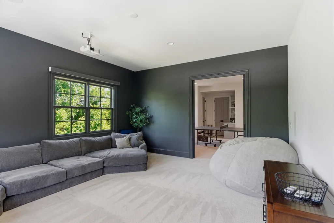
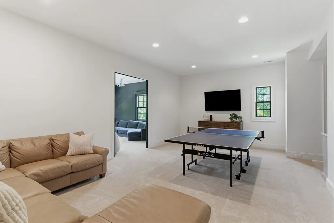
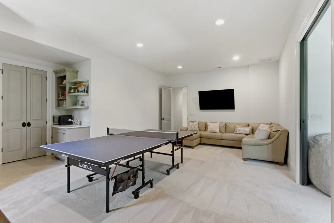
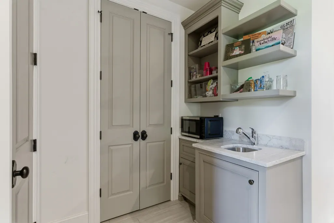
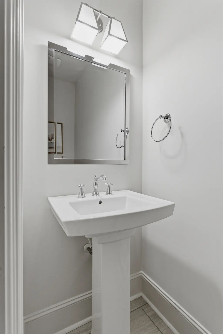
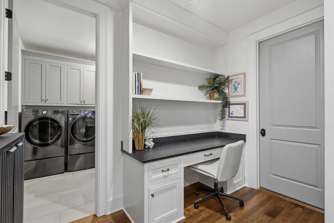
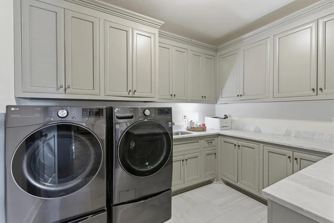
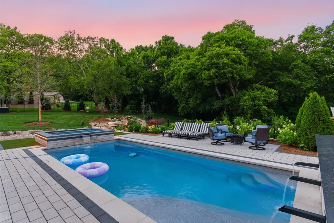
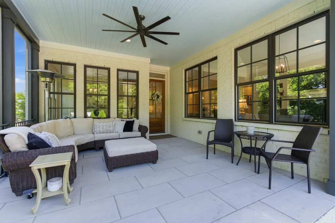
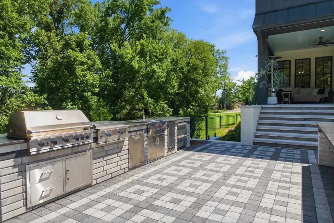
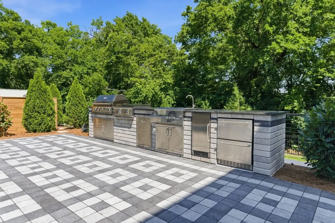
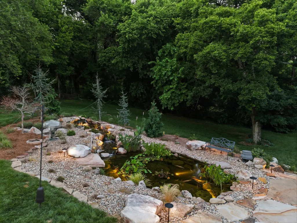
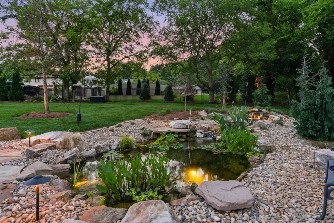
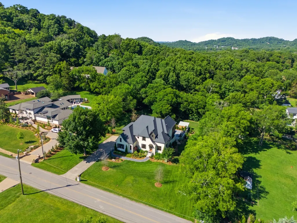
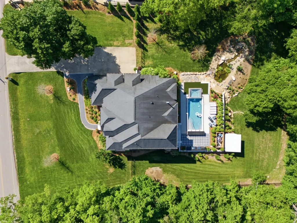
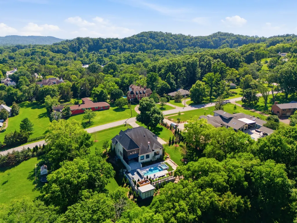
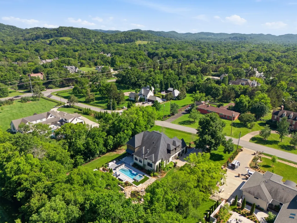
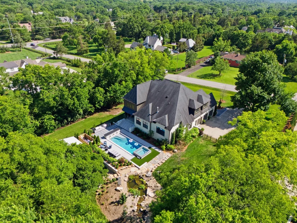
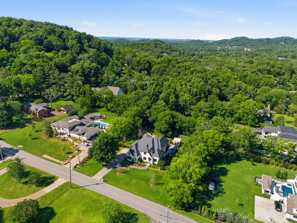
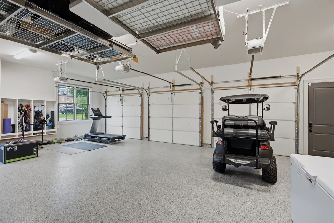
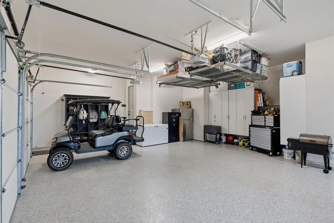
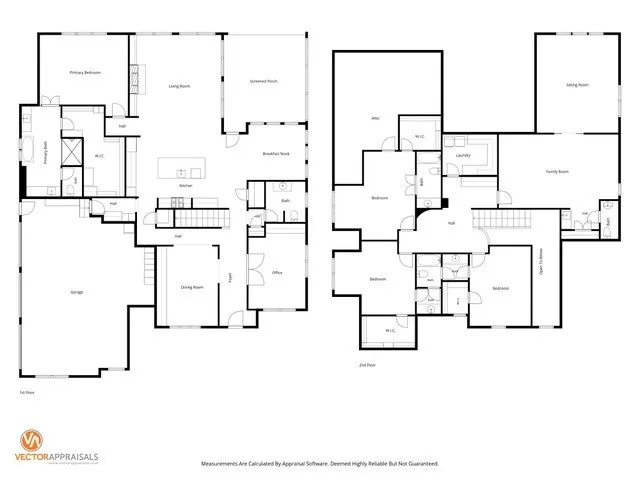
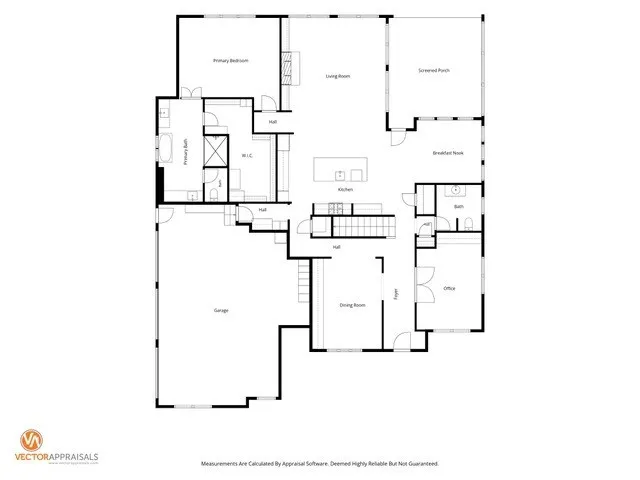
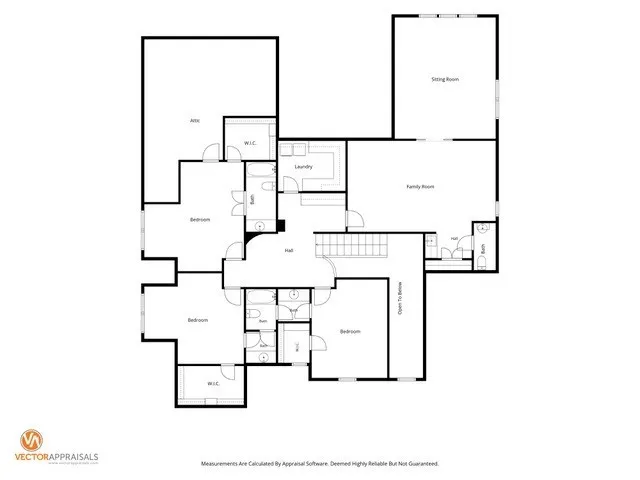
Situated on a private one-acre lot in Forest Hills, this thoughtfully designed residence showcases exceptional craftsmanship, designer finishes, and seamless indoor-outdoor living. The recently completed backyard retreat is truly extraordinary, featuring a resort-style pool and spa, koi pond, outdoor kitchen, covered porch, and extensive professional landscaping with irrigation. The main level is designed for both everyday living and entertaining, anchored by a light-filled family room that opens to the chef’s kitchen. The kitchen is thoughtfully appointed with a large center island, Wolf appliances, ceiling-height custom cabinetry, a spacious walk-in pantry, and a dreamy breakfast nook- the kitchen blends beauty and functionality. The luxurious primary suite offers peaceful backyard views and a spa-inspired bath, complete with an oversized walk-in closet and the convenience of a washer and dryer. Additional main-level highlights include a dedicated office with a custom wet bar and a sophisticated dining room featuring custom oak built-ins and designer wall covering. Upstairs, three generously sized en-suite bedrooms, a spacious bonus room, and a dedicated theater room provide abundant flexibility for family living and entertaining, laundry room, and great storage. You can make the theatre room a 5th bedroom if needed by adding a closet Additional amenities include a three-car garage and a drop zone with water filtration station, and integrated indoor and outdoor surround sound. Ideally located just minutes from Green Hills and Brentwood, with convenient access to Radnor Lake State Park, Percy Warner Park, Sequoia Swim & Tennis Club, and several of Nashville’s premier private schools, this exceptional property offers a rare combination of luxury, privacy, and lifestyle in one of the city’s most coveted neighborhoods. Homes of this caliber—offering resort-style outdoor living, timeless design, and a premier Forest Hills location—rarely come to market.
| Elementary School | Middle School | High School |
|---|---|---|
| Percy Priest Elementary | John Trotwood Moore Middle | Hillsboro Comp High School |
| Price History | |
|---|---|
| 9/16/2026 | Listed $4,200,000 |
General Features
| Living Area | 5040 |
|---|---|
| Sewer | Public Sewer |
| Heating | Dual,Natural Gas |
| Cooling | Central Air,Dual |
| Utilities | Natural Gas Available,Water Available |
| Possession | Negotiable |
| Appliances | Oven,Built-In Gas Range,Dishwasher,Refrigerator |
| Garage Spaces | 3 |
| Patio/Porch Features | Porch,Covered |
| Architectural Style | Traditional |
| Pool Features | In Ground |
| Construction Materials | Brick |
| Year Built | 2015 |
| Stories Count | 2 |
| Topography | Private |
| Levels | Two |
| Property Subtype | Single Family Residence |
| County | Davidson County,TN |
| New Construction | No |
| Property Type | Residential |
| Attached Garage | Yes |
| Subdivision Name | Forest Hills |
| Garage Y/N | Yes |
| Full Baths | 4 |
| Status | Active |
| Directions | From I-65 N/Nashville,take exit 74B/TN-254 W/Old Hickory Blvd/Brentwood. Merge onto TN-254 W/Old Hickory Blvd. Turn right onto Kingsbury Dr. Turn left onto Hillsboro Pike,right onto Timberwood Pl,and |
| High School | Hillsboro Comp High School |
| City | Nashville |
| Senior Community Y/N | No |
| Lot Size Units | Acres |
| Elementary School | Percy Priest Elementary |
| Property Attached Y/N | No |
| Year Built Details | Existing |
| Tax Annual Amount | 16129 |
| Middle/Junior High School | John Trotwood Moore Middle |
| Building Area Units | Square Feet |
| Living Area Units | Square Feet |
| Standard Status | Active |
Interior Features
| Interior Amenities | Bookcases,Entrance Foyer,Extra Closets,High Ceilings,Pantry,Redecorated,Walk-In Closet(s),Wet Bar |
|---|---|
| Basement | Crawl Space |
| Flooring | Carpet,Wood,Tile |
| Total Fireplaces | 1 |
| Air Conditioning Y/N | Yes |
| Heating Y/N | Yes |
| Fireplace Y/N | Yes |
| Above Grade Finished Area | 5040 |
| Half Baths | 2 |
| Total Bedrooms | 4 |
| Main Level Bedrooms | 1 |
| Below Grade Finished Area Unit Type | Square Feet |
| LivingAreaSource | Owner |
| Below Grade Finished Area Source | Owner |
| Above Grade Finished Area Source | Owner |
| Above Grade Finished Area Unit Type | Square Feet |
| Total Baths | 6 |
Exterior Features
| Fencing | Back Yard |
|---|---|
| Parking Features | Attached |
| Lot Features | Private |
| Water Source | Public |
| Total Parking | 3 |
| Lot Size Area | 1 |
| Building Area Total | 5040 |
| Lot Size Acres | 1 |
| Lot Size Source | Survey |
| Waterfront Y/N | No |
| Covered Spaces | 3 |
| Other Equipment | Irrigation System |
Amenities
- Foreclosure
- Views
- Short Sale
- New Construction
- Adult 55+
- Lease To Own
- No HOA Fees
- Furnished
- Primary On Main
- Air Conditioning
- Seller Finance
- Green
- Fixer Upper
- Horse
- Golf
- Fireplace
- Deck
- Garage
- Basement
- Pool
Property vs Single Family Average in 37215
Price
Taxes
Year Built
 The data relating to real estate for sale on this web site comes in part from the Internet Data Exchange Program of RealTracs Solutions as distributed by MLS Grid. Real estate listings held by brokerage firms other than Weichert, Realtors® - Big Dog Group are marked with the Internet Data Exchange Program logo or thumbnail logo and detailed information about them includes the name of the listing brokers.
