
Address
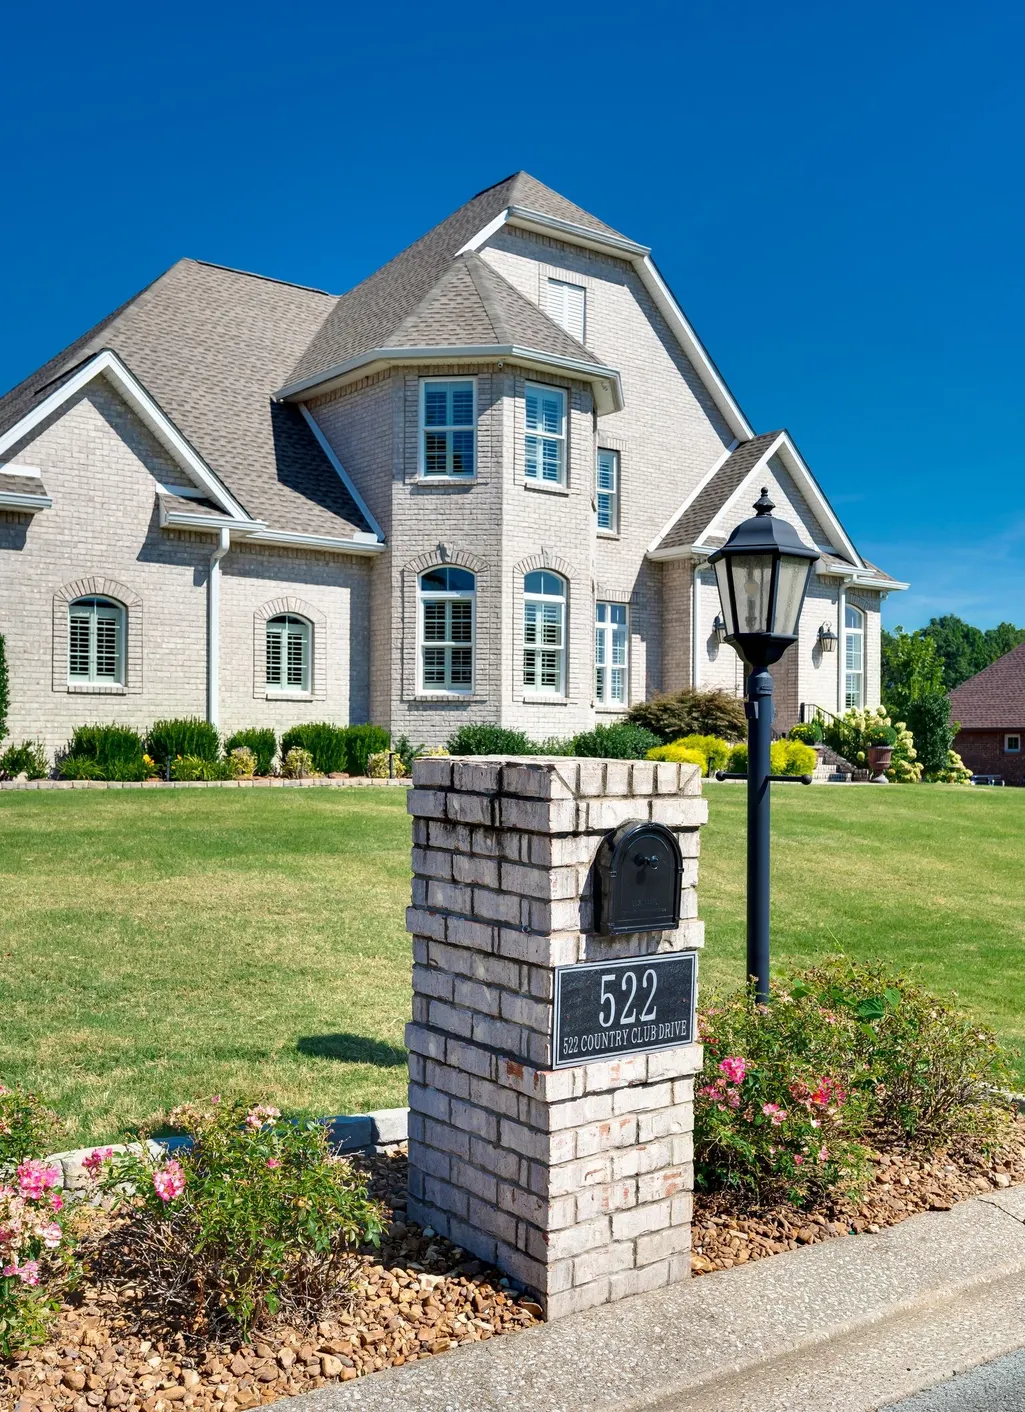
522 Country Club Dr, Dickson, TN
Price
$ 850,000
Property Attributes
- MLS#3530490
- TypeSingle Family
- Listing Status Active
- CountyDICKSON
- CityDickson
- NeighborhoodWest Hills Subdivision
- Zip37055
- StyleTraditional
- Year Built2016
- Taxes$ 3856
- Price$ 850,000
- Bedrooms3
- Full Bathrooms2
- Half Bathrooms1
- Sqr Footage2796
- Lot Size0.5 Acres
Data Source:
Listing courtesy of RealTracs MLS as distributed by MLS GRID
Property Description
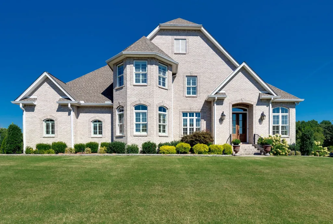
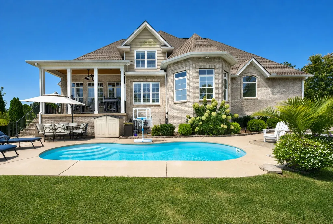
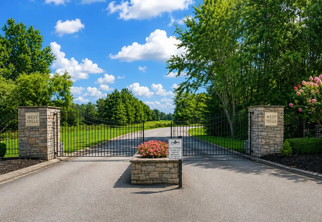
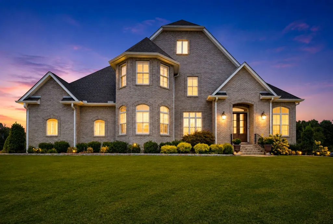
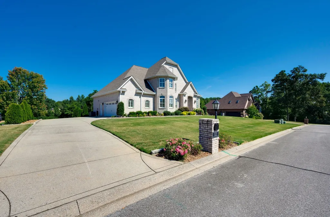
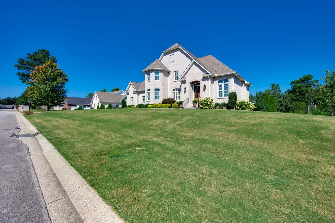
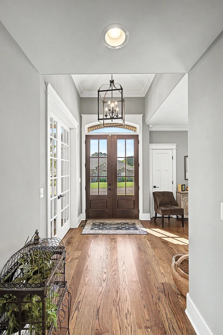
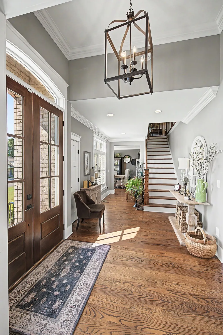
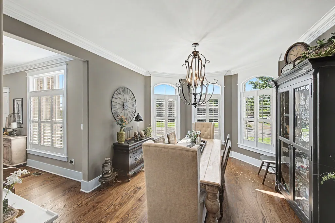
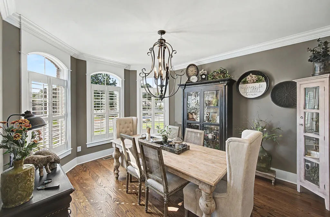
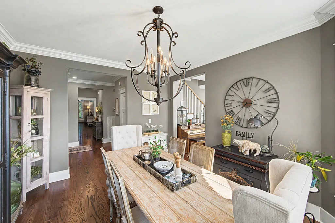
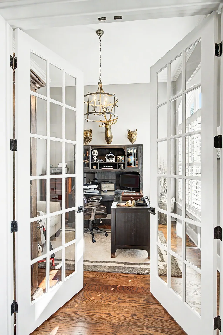
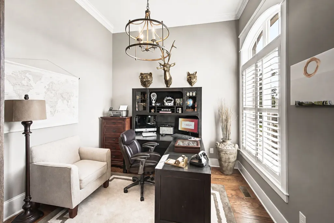
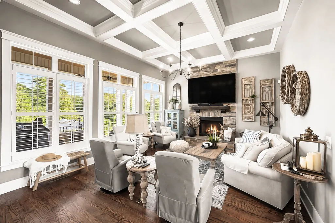
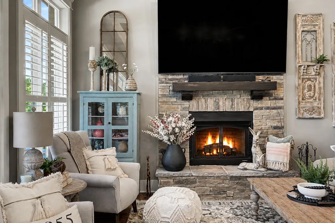
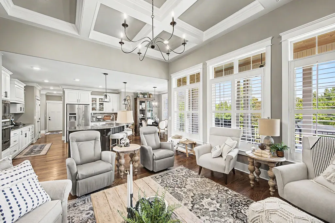
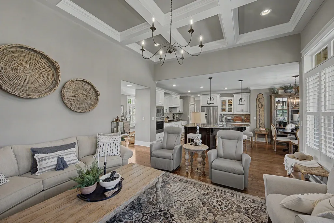
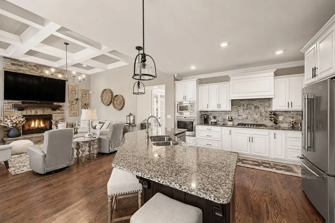
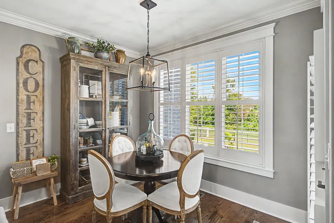
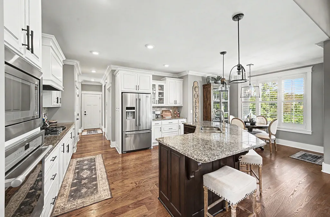
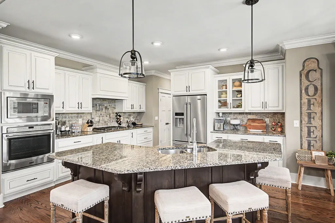
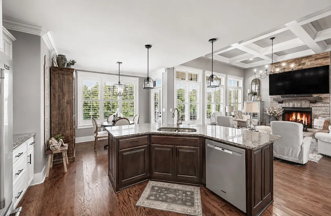
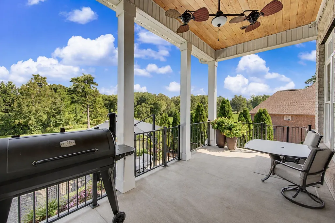
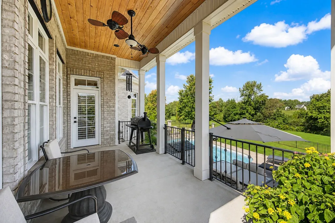
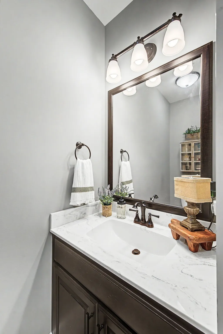
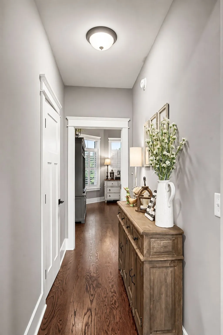
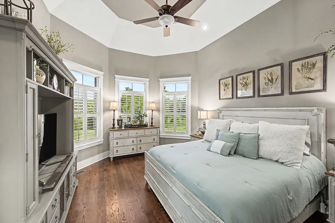
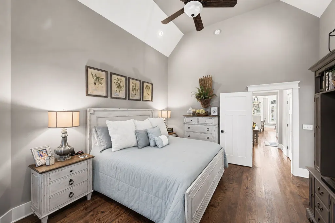
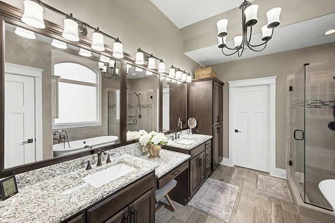
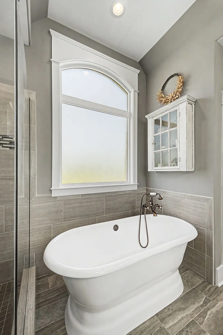
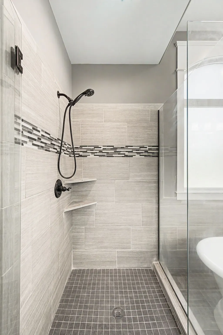
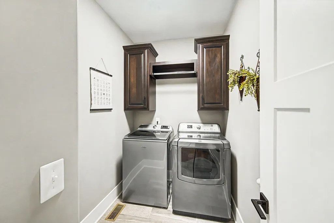
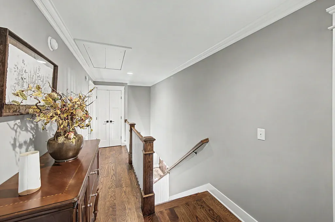
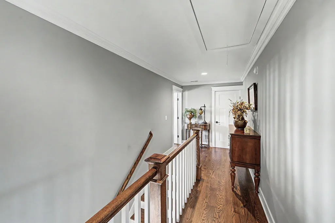
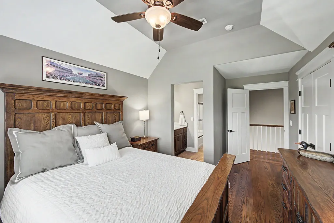
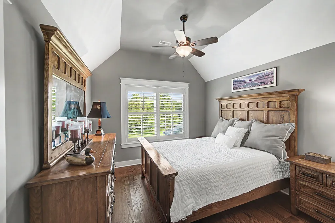
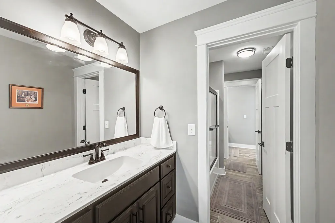
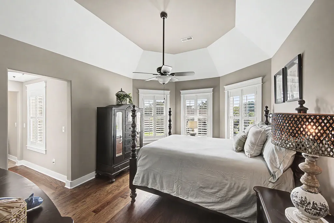
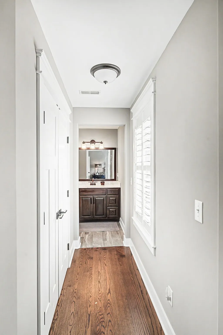
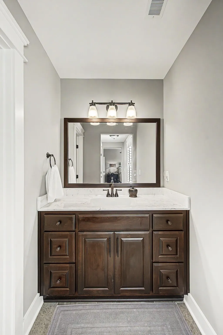
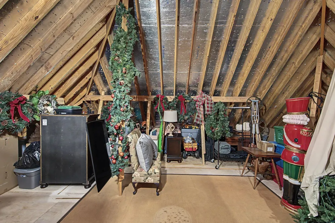
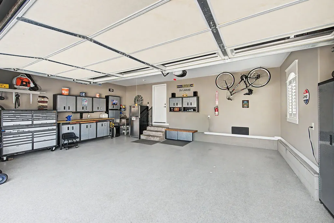
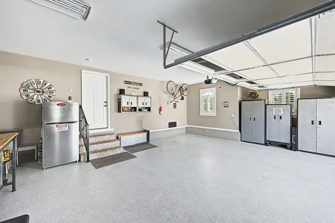
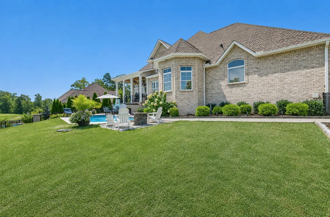
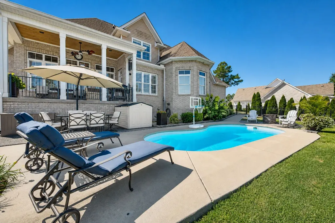
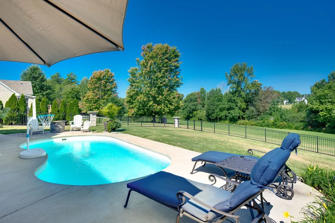
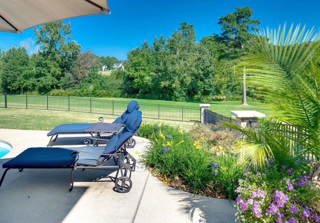
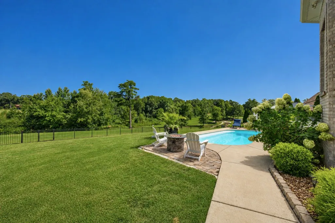
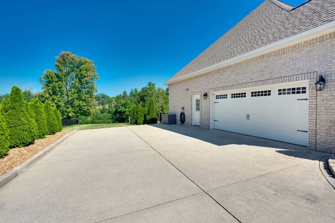
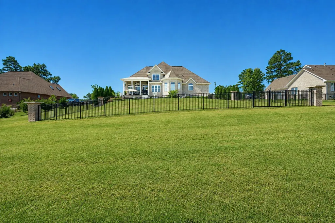
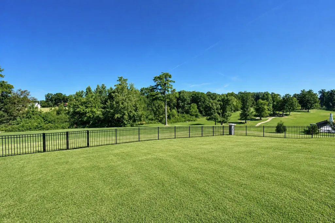
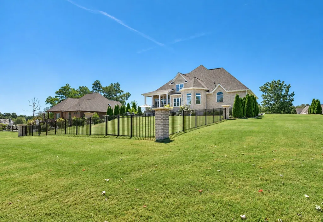
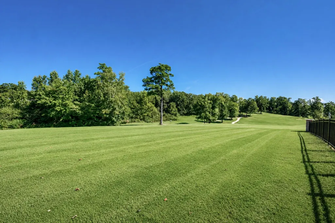
522 COUNTRY CLUB is more than a HOME...it's a place to live well, make memories, entertain often and enjoy every stage of Life...nestled in the highly desirable Downtown Dickson Gated Community of WEST HILLS...Built by highly respected Derrick Gann, thoughtfully designed & high-end quality...A welcoming Front Entry Foyer sets the tone for this immaculately maintained LIKE NEW home, Formal Dining Room with large windows, Study w/closet that could be used as a 2nd Main Level Bedroom, Great Room with a wall of large windows w/transoms, coffered ceiling, gas fireplace.. flows seamlessly into the open kitchen and breakfast room that offers a coffee bar, gas cooktop, built in oven & microwave. easy access to the covered back porch and exceptional living spaces. This entire indoor/outdoor area is literally the "HEART OF THE HOME." The main level additionally offers a spacious primary suite. Upstairs are 2 additional bedrooms connected by a jack n jill bath. The in-ground pool and expansive backyard provide the perfect setting for all types of outdoor activities and sports. Some interior finishes include tongue and groove hardwood flooring throughout the entire home, baths and laundry room are tile, crowne moulding, plantation shutters, high ceilings, central vacuum,, A generous unfinished expansion area provides exciting possibilities for a future recreational room, media room, playroom, etc. Additional features include a 2car side entry garage with epoxy floors, cabinets, sink, tankless hot water heater & encapsulated crawl space. Enjoy the beauty of Henslee Park amenities at no cost to you.. green spaces appointed with walking paths, splash pad and proposed multi-million-dollar YMCA...minutes to hospital, restaurants, shopping, 24 hr Walmart, I-40, I-840 for fast commute to Nashville, Franklin, Murfreesboro, Spring Hill, BNA is less than an hour away!
| Elementary School | Middle School | High School |
|---|---|---|
| Centennial Elementary | Dickson Middle School | Dickson County High School |
| Price History | |
|---|---|
| 9/1/2026 | Listed $850,000 |
General Features
| Living Area | 2796 |
|---|---|
| Sewer | Public Sewer |
| Heating | Central,Natural Gas |
| Cooling | Ceiling Fan(s),Central Air,Electric |
| Utilities | Electricity Available,Natural Gas Available,Water Available,Cable Connected |
| Possession | Negotiable |
| Appliances | Built-In Electric Oven,Built-In Gas Range,Dishwasher,Microwave,Refrigerator |
| HOA Fee | 500 |
| Garage Spaces | 2 |
| Association Fee Includes | Maintenance Grounds |
| Patio/Porch Features | Porch,Covered,Patio |
| Architectural Style | Traditional |
| Pool Features | In Ground |
| Security Features | Carbon Monoxide Detector(s),Security Gate,Smoke Detector(s) |
| Construction Materials | Brick |
| Pets Allowed | Yes |
| Year Built | 2016 |
| Stories Count | 2 |
| Topography | Cleared |
| Levels | Two |
| Property Subtype | Single Family Residence |
| HOA Fee 2 | 250 |
| Assoc Fee Paid Per | Annually |
| County | Dickson County,TN |
| New Construction | No |
| Property Type | Residential |
| Association Amenities | Gated,Underground Utilities |
| Attached Garage | No |
| Energy Efficient | Windows,Water Heater |
| Subdivision Name | West Hills Subdivision |
| Garage Y/N | Yes |
| Full Baths | 2 |
| Status | Active |
| Directions | From Nashville I 40 West,Exit 172,Veer R on Hwy 46 towards Dickson,Highway will dead end into Hwy 70 Bypass/Henslee Drive,Turn L,Turn R onto County Club Drive at Henslee Park,Gates to West Hills Subd |
| High School | Dickson County High School |
| City | Dickson |
| Senior Community Y/N | No |
| Lot Size Units | Acres |
| HOA Fee 2 Frequency | One Time |
| Elementary School | Centennial Elementary |
| Property Attached Y/N | No |
| Year Built Details | Existing |
| Tax Annual Amount | 3856 |
| Middle/Junior High School | Dickson Middle School |
| Building Area Units | Square Feet |
| Living Area Units | Square Feet |
| Standard Status | Active |
Interior Features
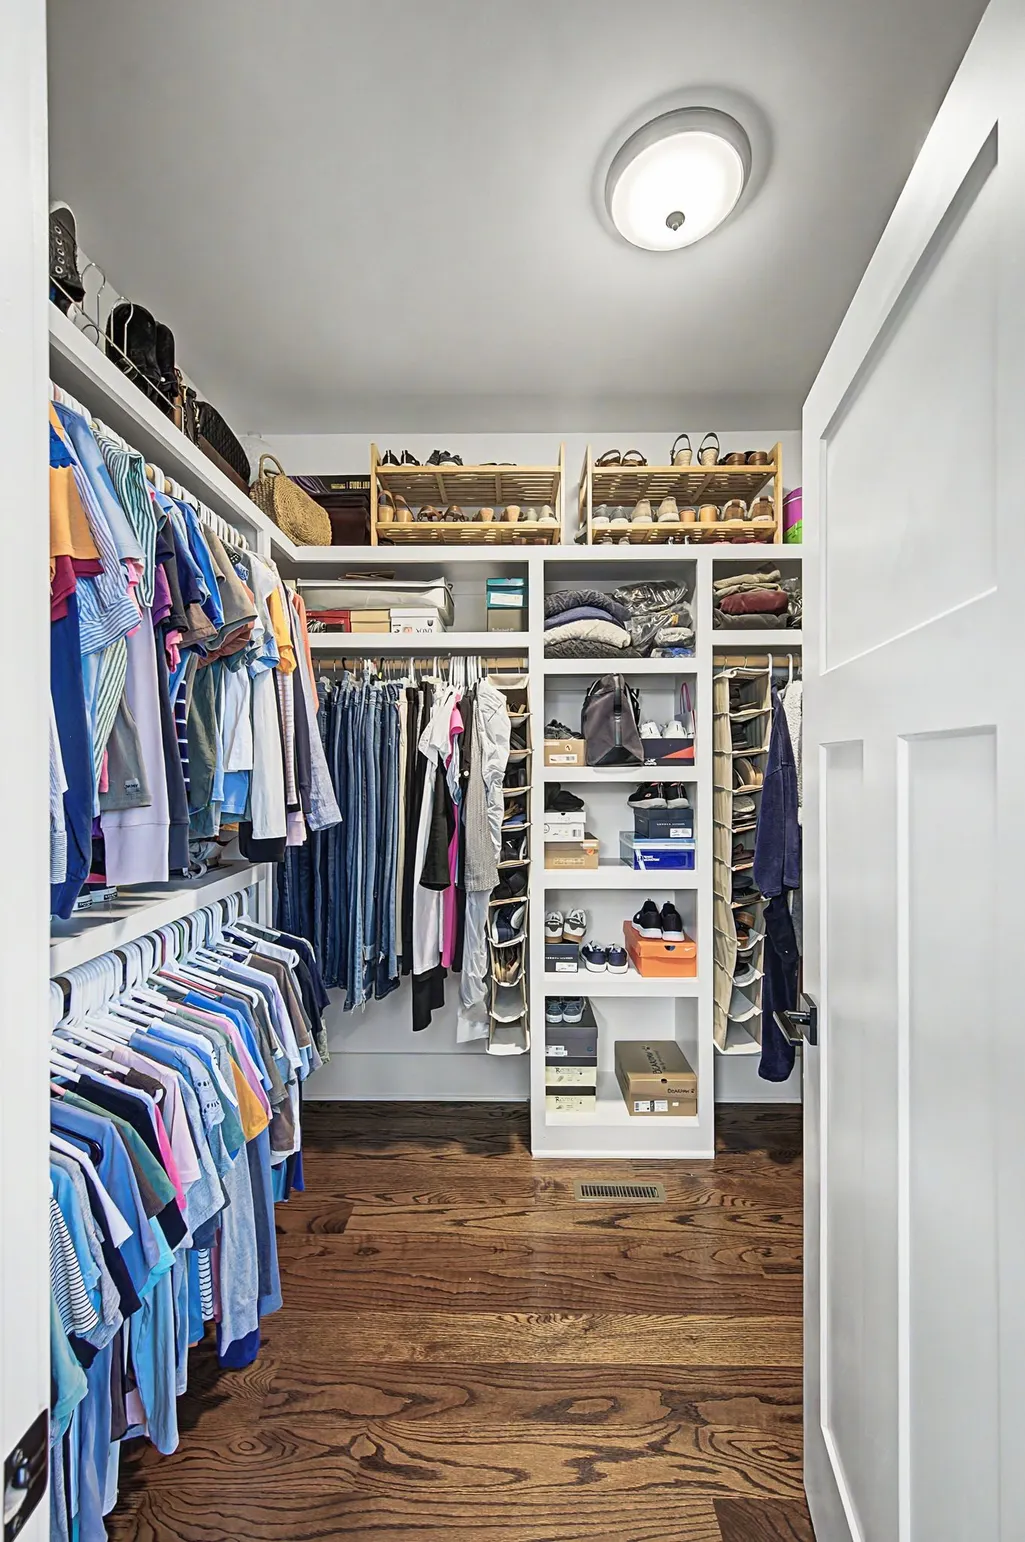
| Interior Amenities | Ceiling Fan(s),Central Vacuum,Entrance Foyer,Extra Closets,High Ceilings,Open Floorplan,Pantry,Walk-In Closet(s),High Speed Internet |
|---|---|
| Basement | Crawl Space |
| Flooring | Wood,Tile |
| Total Fireplaces | 1 |
| Air Conditioning Y/N | Yes |
| Heating Y/N | Yes |
| Fireplace Y/N | Yes |
| Above Grade Finished Area | 2796 |
| Half Baths | 1 |
| Laundry Features | Electric Dryer Hookup,Washer Hookup |
| Total Bedrooms | 3 |
| Main Level Bedrooms | 1 |
| Below Grade Finished Area Unit Type | Square Feet |
| LivingAreaSource | Appraiser |
| Below Grade Finished Area Source | Appraiser |
| Above Grade Finished Area Source | Appraiser |
| Above Grade Finished Area Unit Type | Square Feet |
| Total Baths | 3 |
Exterior Features
| Fencing | Partial |
|---|---|
| Parking Features | Garage Door Opener,Garage Faces Side,Concrete |
| Lot Features | Cleared |
| Water Source | Public |
| Total Parking | 2 |
| Lot Size Area | 0.5 |
| Building Area Total | 2796 |
| Lot Dimensions | 125 X 175.46 IRR |
| Lot Size Acres | 0.5 |
| Lot Size Source | Calculated from Plat |
| Waterfront Y/N | No |
| Covered Spaces | 2 |
Amenities
- Foreclosure
- Views
- Short Sale
- New Construction
- Adult 55+
- Lease To Own
- No HOA Fees
- Furnished
- Primary On Main
- Air Conditioning
- Seller Finance
- Green
- Fixer Upper
- Horse
- Golf
- Fireplace
- Deck
- Garage
- Basement
- Pool
Property vs Single Family Average in 37055
Price
Taxes
Year Built
Visits
 The data relating to real estate for sale on this web site comes in part from the Internet Data Exchange Program of RealTracs Solutions as distributed by MLS Grid. Real estate listings held by brokerage firms other than Weichert, Realtors® - Big Dog Group are marked with the Internet Data Exchange Program logo or thumbnail logo and detailed information about them includes the name of the listing brokers.
