
Price Reduction - Views

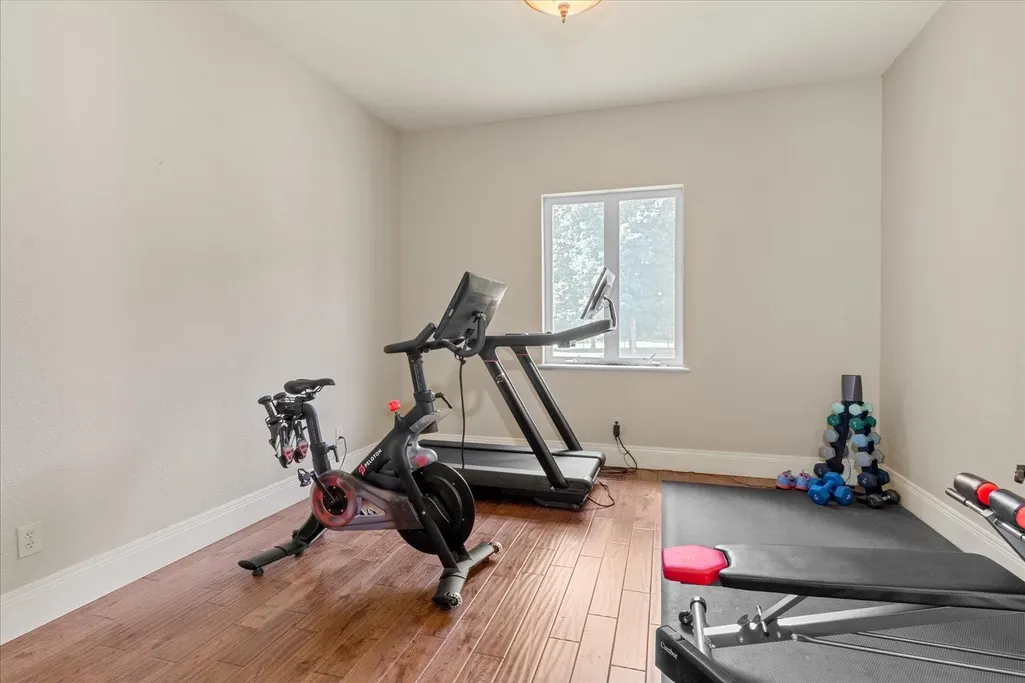
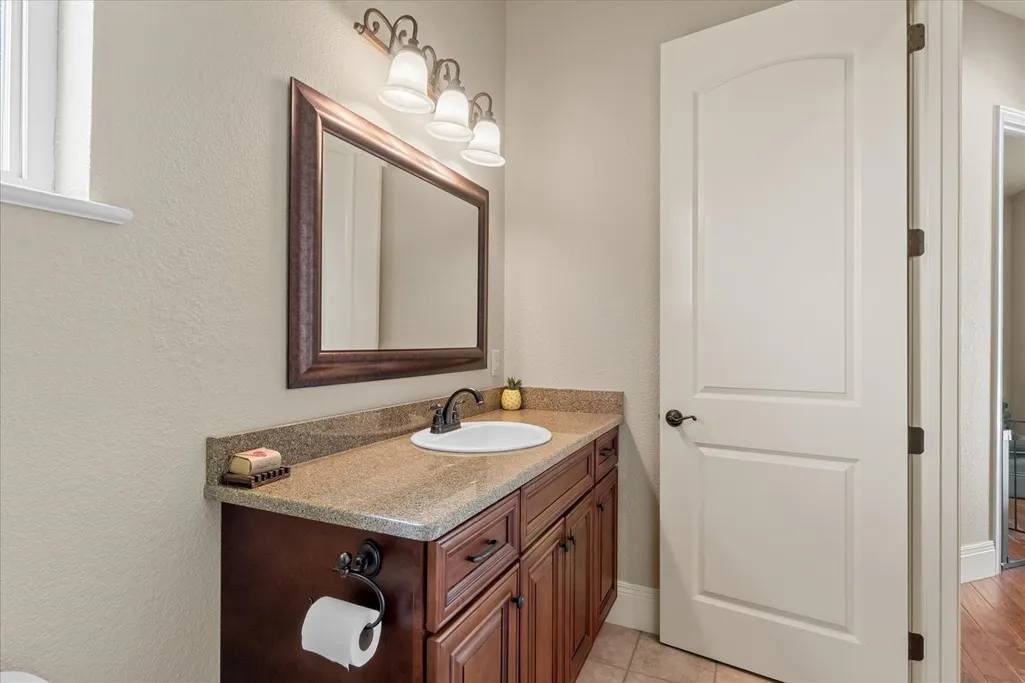
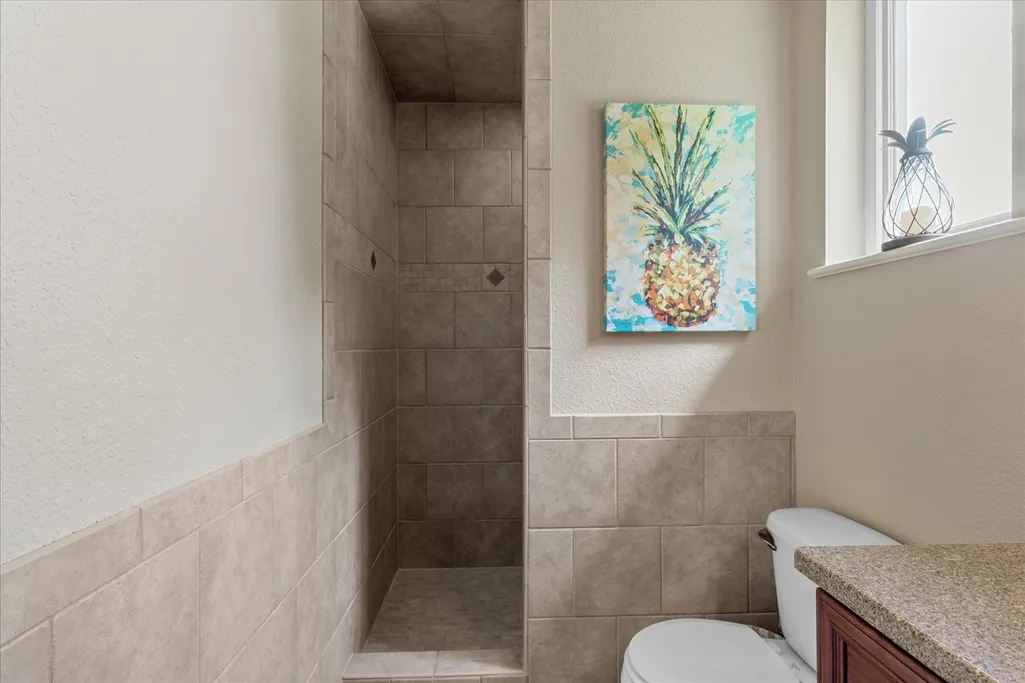
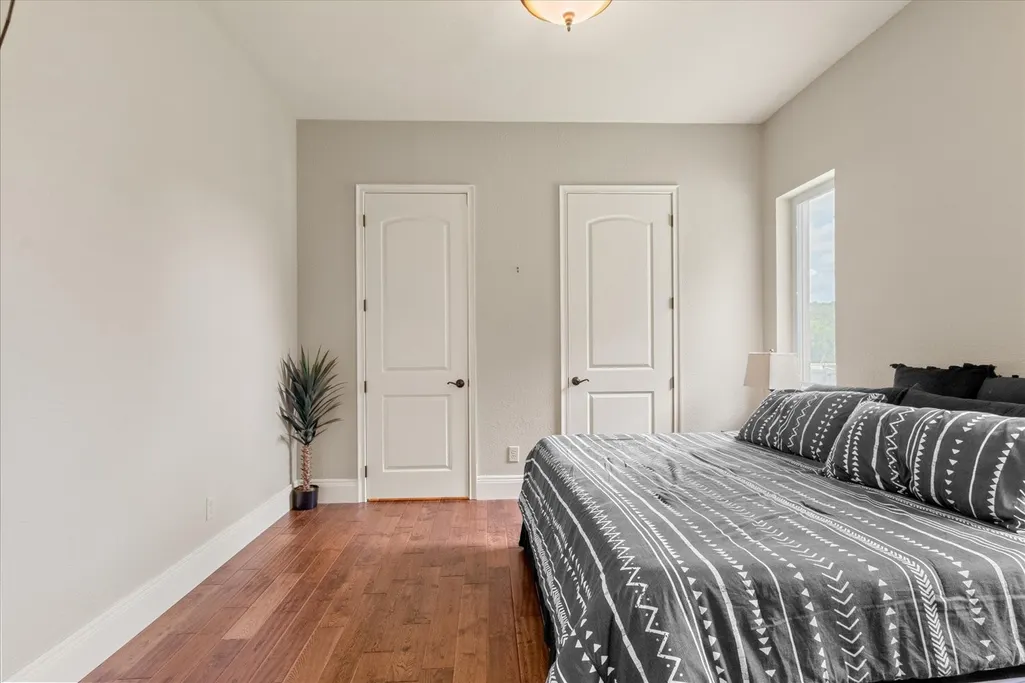
Address
1839 Highway 99, Chapel Hill, TN
Price
$ 1,150,000
Property Attributes
- MLS#3251249
- TypeSingle Family
- Listing Status Active
- CountyMARSHALL
- CityChapel Hill
- Zip37034
- Style
- Year Built2010
- Taxes$ 3588
- Price$ 1,150,000
- Bedrooms4
- Full Bathrooms4
- Half Bathrooms0
- Sqr Footage3563
- Lot Size2.75 Acres
Data Source:
Listing courtesy of RealTracs MLS as distributed by MLS GRID
Property Description
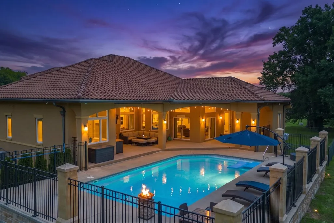
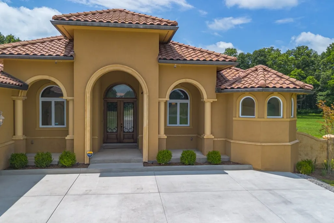
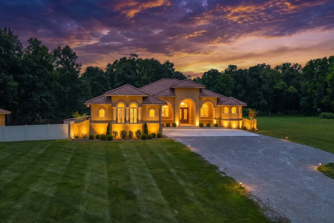
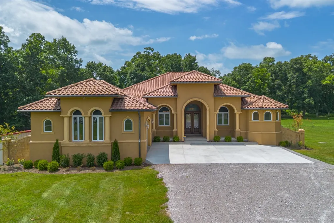
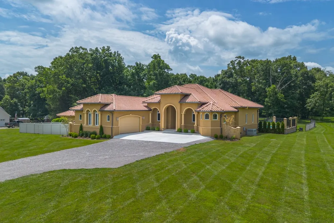
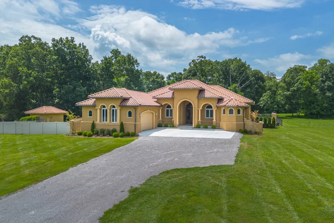
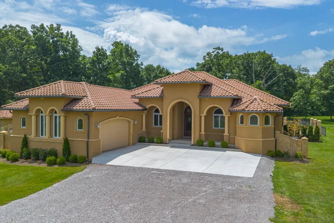
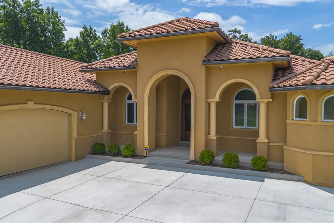
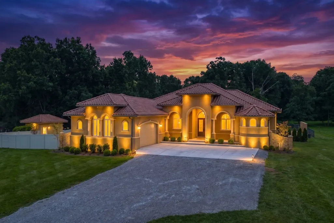
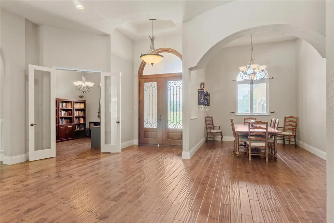
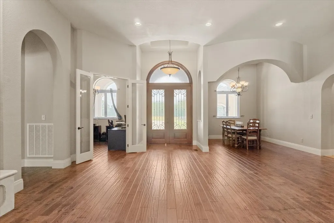
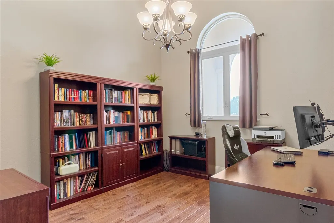
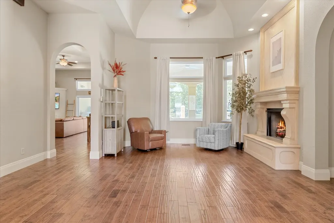
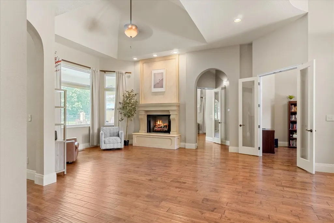
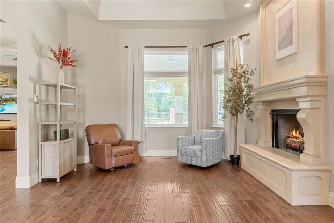
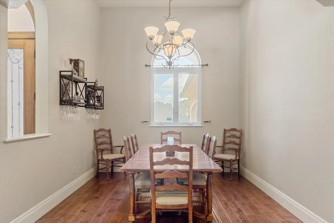
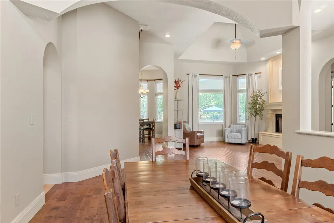
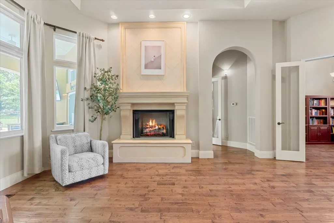
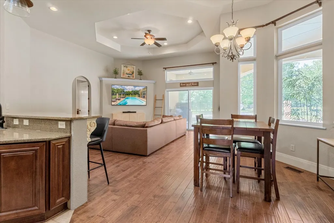
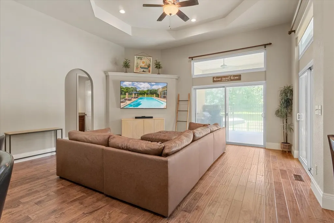
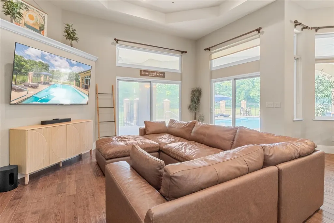
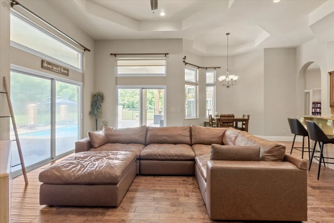
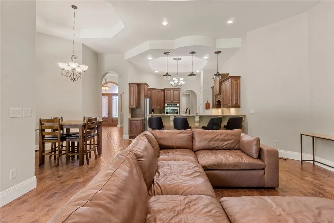
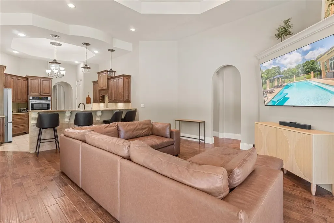
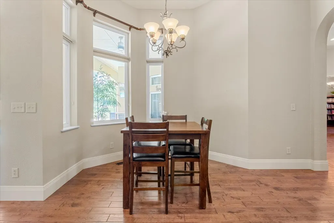
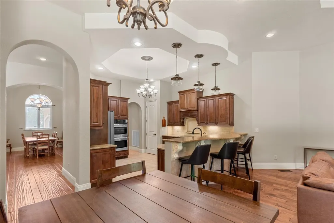
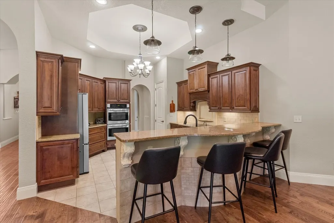
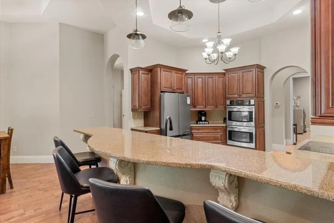
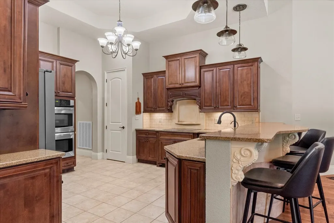
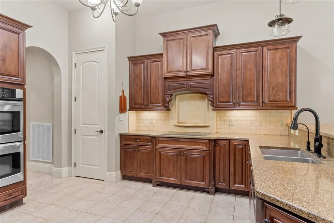
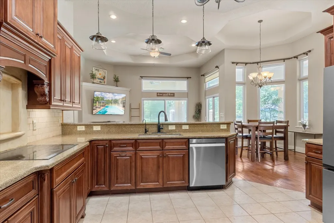
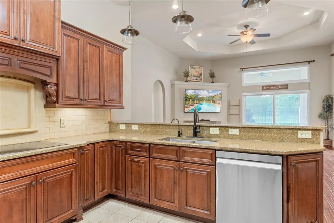
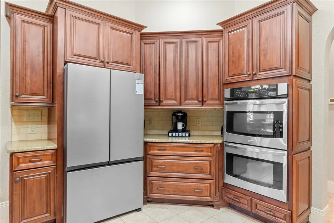
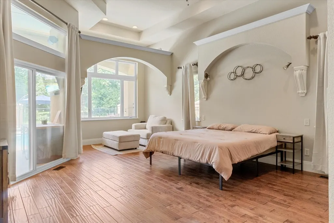
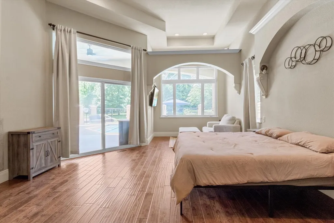
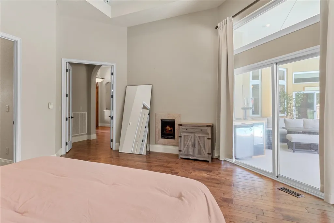
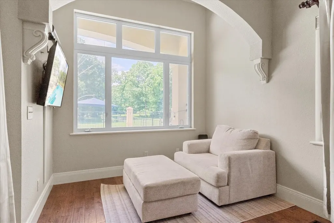
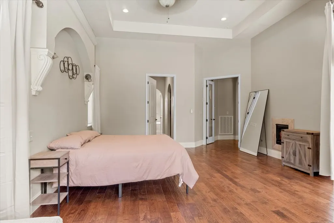
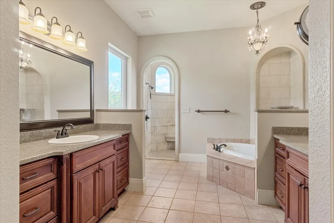
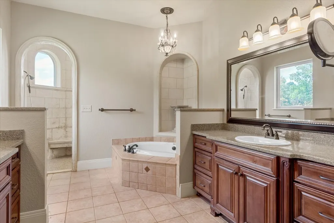
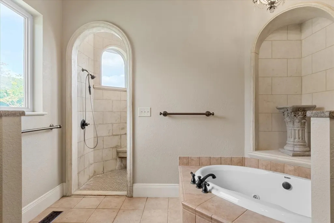
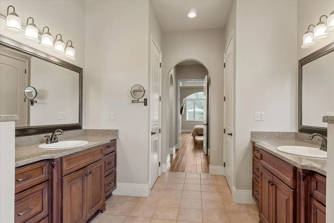
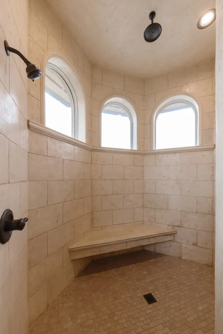
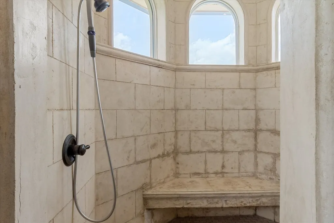
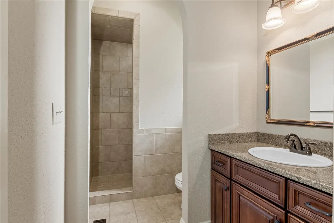
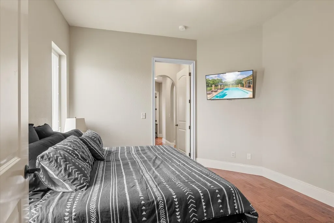
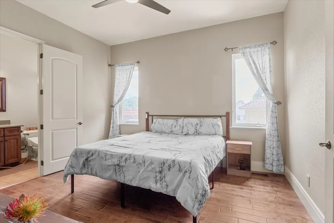
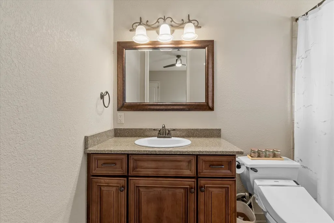
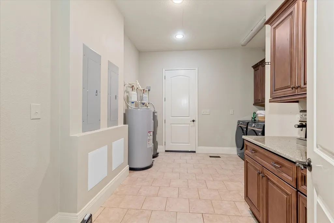
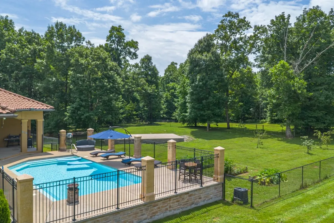
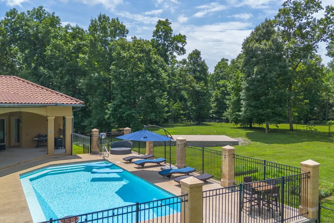
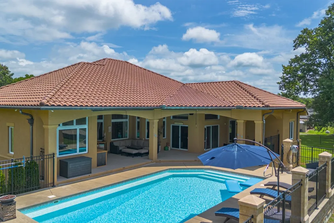
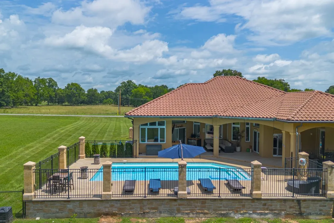
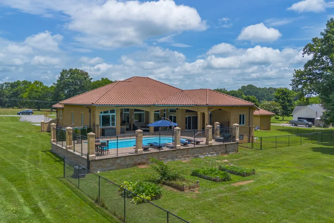
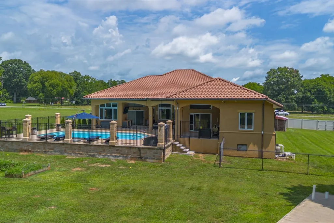
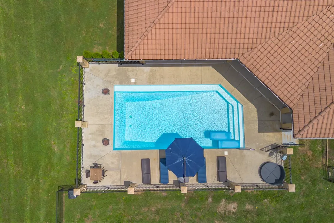
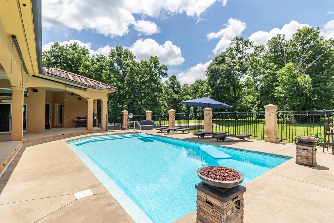
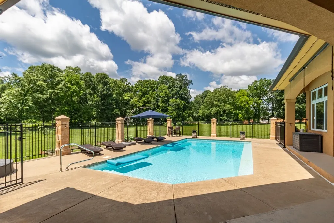
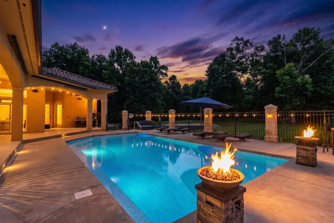
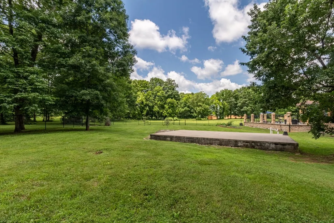
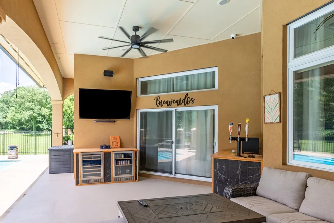
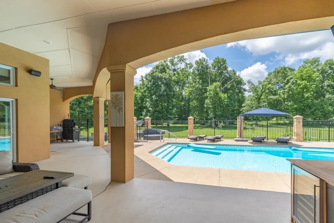
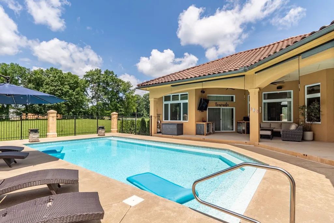
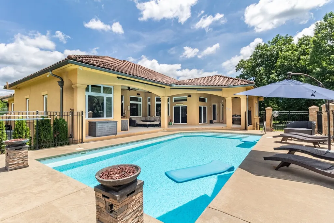
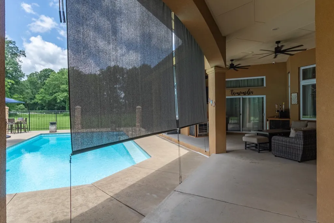
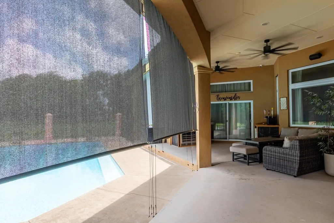
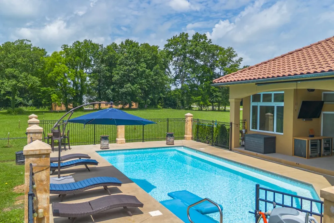
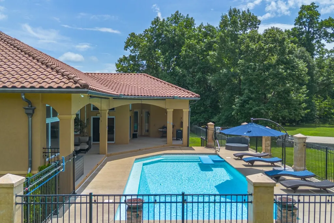
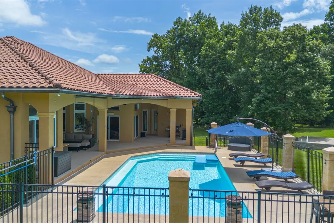
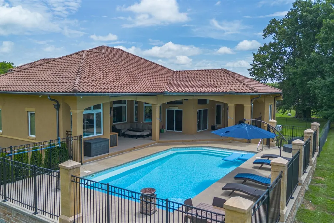
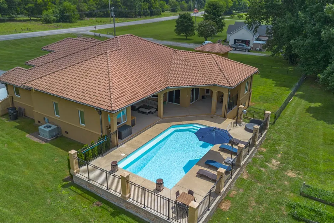
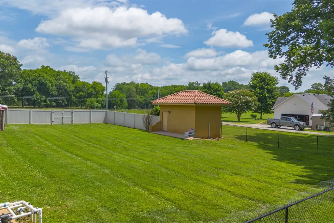
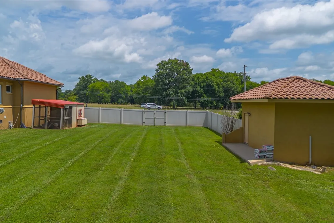
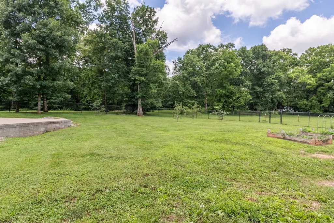
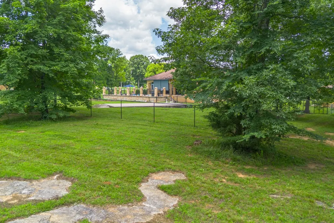
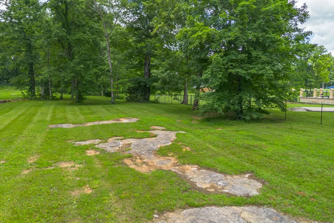
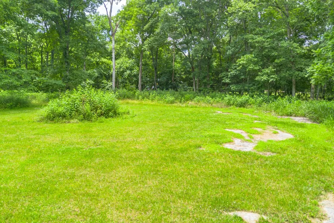
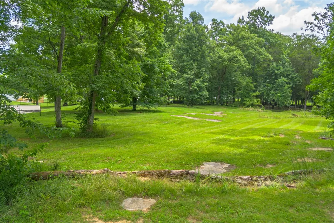
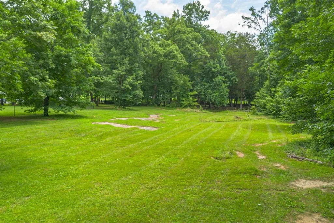
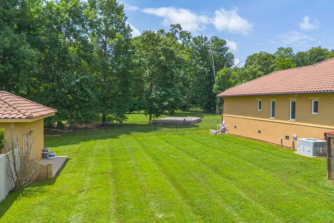
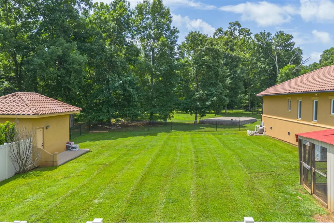
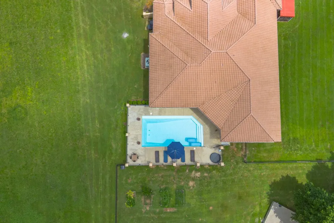
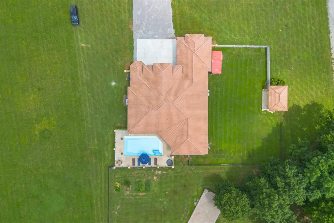
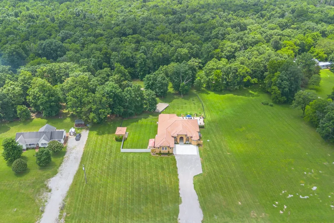
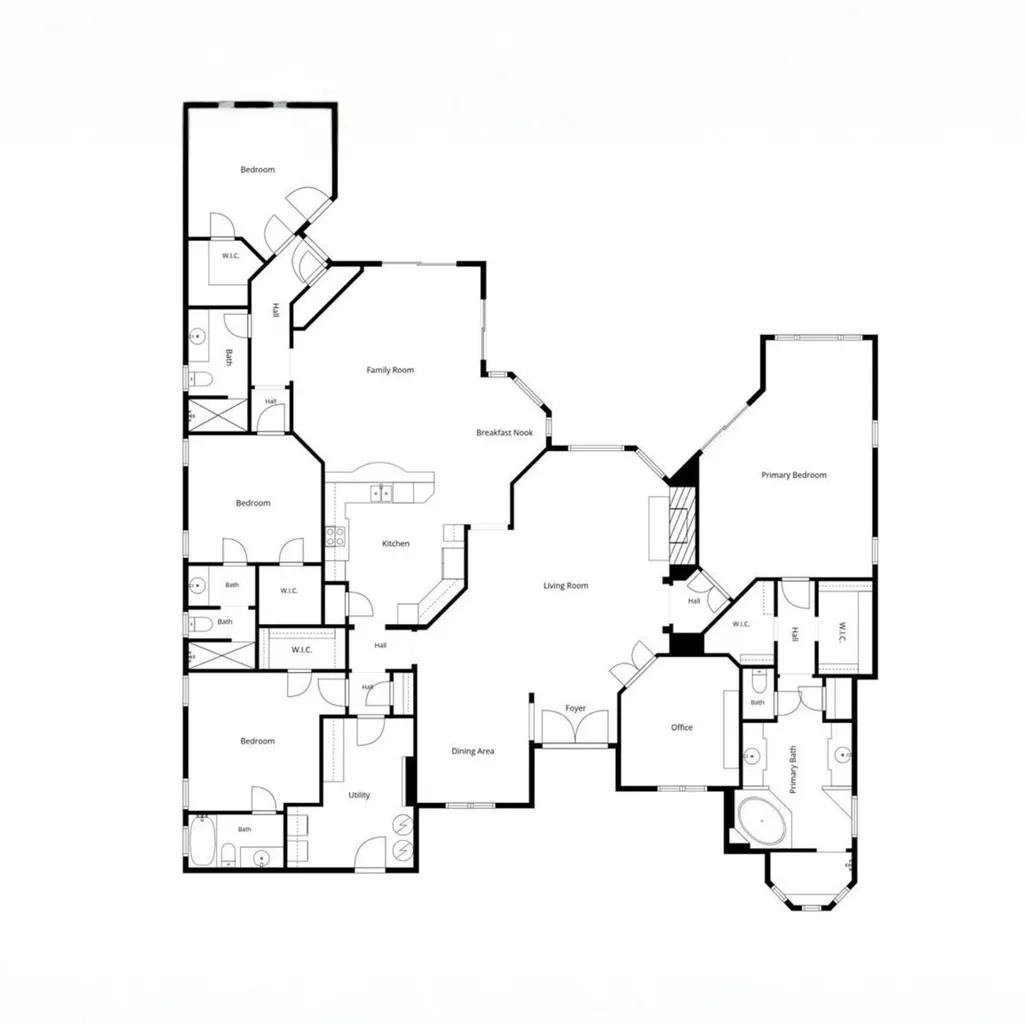
PRIVATE RESORT ESTATE | CUSTOM MEDITERRANEAN | SALTWATER POOL | 3 EN-SUITES | 2.75 ACRES | 47 MINUTES TO NASHVILLE A rare custom Mediterranean estate designed by Weber Design Group of Naples, FL and built in 2010 as a personal residence. Engineered with poured concrete, block, and stucco to Florida hurricane and California earthquake standards, the home reflects exceptional craftsmanship and enduring quality. The chef’s kitchen opens to elegant living spaces, with separate gas fireplaces in the living room and primary suite. The private primary retreat features spa-inspired finishes and direct lanai access, while a dedicated executive office provides a refined workspace. The outdoor setting rivals a private resort, featuring a saltwater pool, expansive covered lanai, fire features, built-in bar, beverage stations, and an integrated audio entertainment system. Additional amenities include 600-amp electrical service, whole-home networking, dual HVAC and water heaters, a 75-year Spanish tile roof, insulated garage, mature landscaping, fruit trees, and raised garden beds. A second prepared slab offers potential for a guest house or additional structure. An exceptional estate offering privacy, architectural distinction, and sophisticated indoor-outdoor living just 47 minutes from Nashville. A rare combination of architectural character, substantial construction, privacy, and resort-style amenities—yet conveniently positioned approximately 47 minutes from Nashville. This is more than a home; it is a private estate designed for exceptional living and entertaining.
| Elementary School | Middle School | High School |
|---|---|---|
| Chapel Hill Elementary | Forrest School Middle School | Marshall Co High School |
| Price History | |
|---|---|
| 6/27/2026 | Listed $1,150,000 |
| 8/21/2026 | 5$1,099,000 |
General Features
| Living Area | 3563 |
|---|---|
| Sewer | Septic Tank |
| Heating | Central,Electric |
| Cooling | Central Air,Electric |
| Utilities | Electricity Available,Water Available |
| Possession | Close Of Escrow |
| Roof | Tile |
| Appliances | Built-In Electric Oven,Cooktop,Dishwasher,Dryer,Microwave,Refrigerator,Stainless Steel Appliance(s),Washer |
| Garage Spaces | 2 |
| Patio/Porch Features | Patio,Covered,Porch |
| Architectural Style | Other |
| Pool Features | In Ground |
| Security Features | Security System,Smoke Detector(s) |
| Construction Materials | Stucco |
| Pets Allowed | Yes |
| Year Built | 2010 |
| View | Trees/Woods |
| Stories Count | 1 |
| Topography | Level |
| Levels | One |
| Property Subtype | Single Family Residence |
| County | Marshall County,TN |
| New Construction | No |
| Property Type | Residential |
| Attached Garage | No |
| Subdivision Name | None |
| Garage Y/N | Yes |
| Full Baths | 4 |
| Status | Active |
| Buyer Financing | Conventional,FHA,VA |
| Directions | From Nashville- Take I-65 south to Exit 46. Turn left onto HWY 99. Turn right onto HWY 431 then turn left back onto HWY 99 for 5.8 miles. The house will be on your right. |
| High School | Marshall Co High School |
| City | Chapel Hill |
| Senior Community Y/N | No |
| Lot Size Units | Acres |
| Elementary School | Chapel Hill Elementary |
| Property Attached Y/N | No |
| Year Built Details | Existing |
| Tax Annual Amount | 3588 |
| Middle/Junior High School | Forrest School |
| Virtual Tour | https://my.matterport.com/show/?m=C2rNaNYNpMT |
| Building Area Units | Square Feet |
| Living Area Units | Square Feet |
| Standard Status | Active |
Interior Features
| Interior Amenities | Entrance Foyer,Extra Closets,High Ceilings,Open Floorplan,Pantry,Walk-In Closet(s),High Speed Internet,Kitchen Island |
|---|---|
| Basement | Crawl Space |
| Flooring | Wood,Tile |
| Total Fireplaces | 2 |
| Air Conditioning Y/N | Yes |
| Heating Y/N | Yes |
| Fireplace Y/N | Yes |
| Above Grade Finished Area | 3563 |
| Laundry Features | Electric Dryer Hookup,Washer Hookup |
| Total Bedrooms | 4 |
| Main Level Bedrooms | 4 |
| Below Grade Finished Area Unit Type | Square Feet |
| LivingAreaSource | Appraiser |
| Below Grade Finished Area Source | Appraiser |
| Above Grade Finished Area Source | Appraiser |
| Above Grade Finished Area Unit Type | Square Feet |
| Total Baths | 4 |
Exterior Features
| Exterior Amenities | Gas Grill,Smart Camera(s)/Recording |
|---|---|
| Fencing | Back Yard |
| Parking Features | Garage Door Opener,Garage Faces Side |
| Lot Features | Level |
| Water Source | Public |
| Total Parking | 2 |
| Lot Size Area | 2.75 |
| Building Area Total | 3563 |
| Lot Size Acres | 2.75 |
| Lot Size Source | Assessor |
| Waterfront Y/N | No |
| Covered Spaces | 2 |
Amenities
- Foreclosure
- Views
- Short Sale
- New Construction
- Adult 55+
- Lease To Own
- No HOA Fees
- Furnished
- Primary On Main
- Air Conditioning
- Seller Finance
- Green
- Fixer Upper
- Horse
- Golf
- Fireplace
- Deck
- Garage
- Basement
- Pool
Property vs Single Family Average in 37034
Price
Taxes
Year Built
Visits
 The data relating to real estate for sale on this web site comes in part from the Internet Data Exchange Program of RealTracs Solutions as distributed by MLS Grid. Real estate listings held by brokerage firms other than Weichert, Realtors® - Big Dog Group are marked with the Internet Data Exchange Program logo or thumbnail logo and detailed information about them includes the name of the listing brokers.
