
Eco Friendly
Address
1305 Clearview Dr, Mount Juliet, TN
Price
$ 495,900
Property Attributes
- MLS#3159606
- TypeSingle Family
- Listing Status Active
- CountyWILSON
- CityMount Juliet
- NeighborhoodClearview Est
- Zip37122
- Style
- Year Built1971
- Taxes$ 2387
- Price$ 495,900
- Bedrooms3
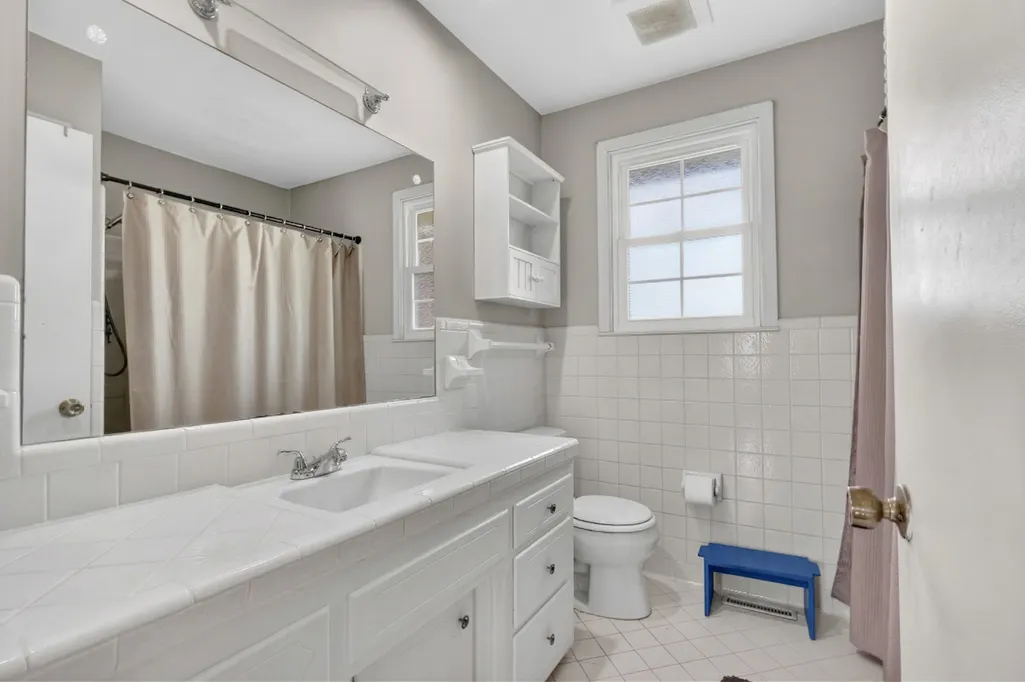
- Full Bathrooms2
- Half Bathrooms0
- Sqr Footage2877
- Lot Size0.66 Acres
Data Source:
Listing courtesy of RealTracs MLS as distributed by MLS GRID
Property Description
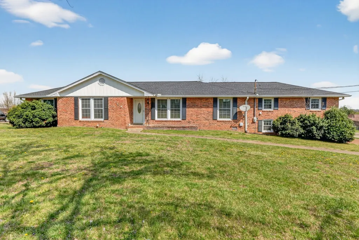
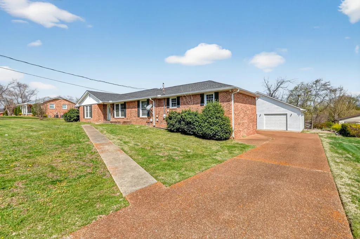
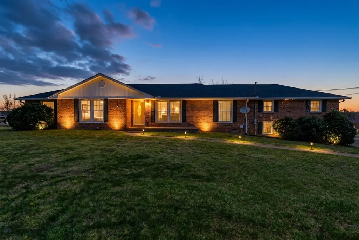
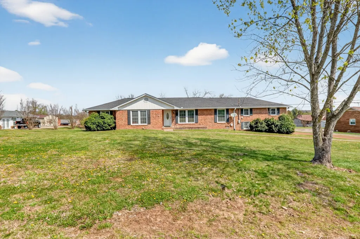
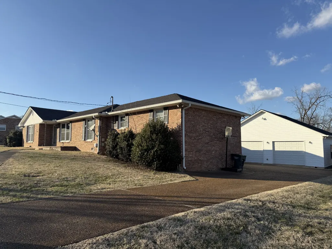
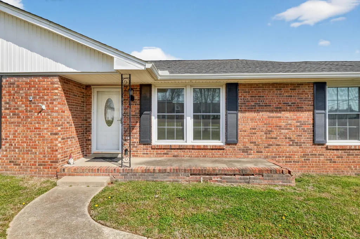
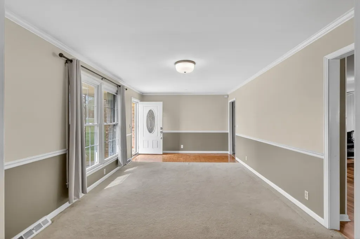
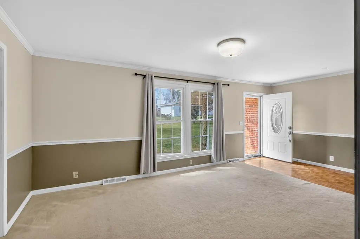
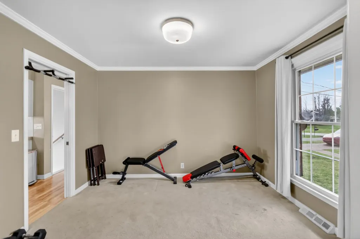
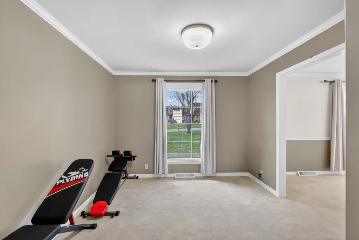
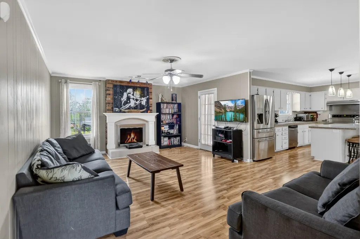
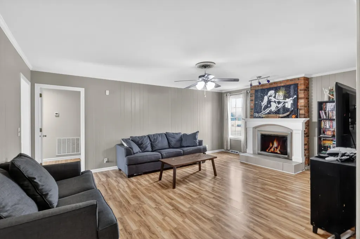
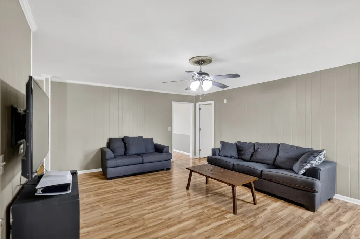
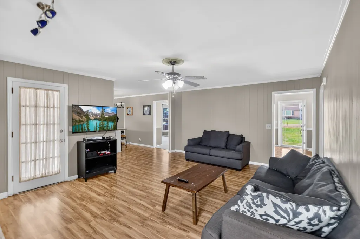
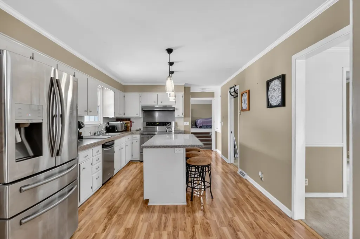
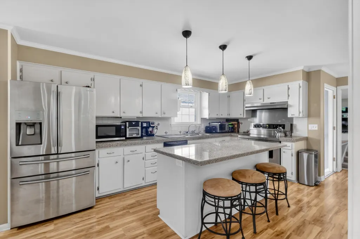
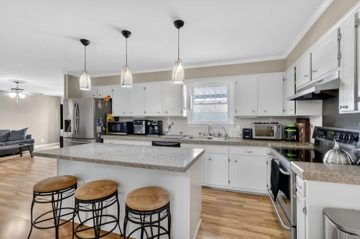
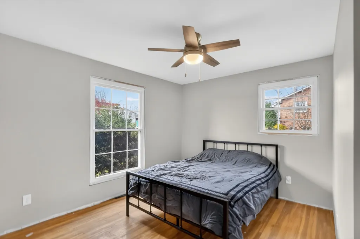
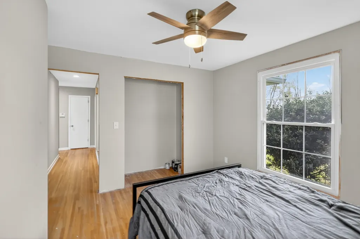
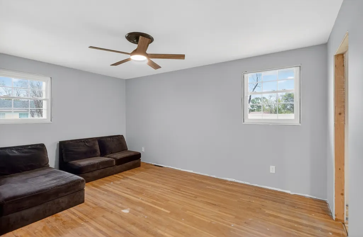
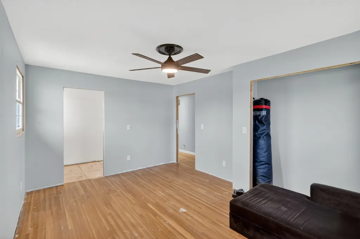
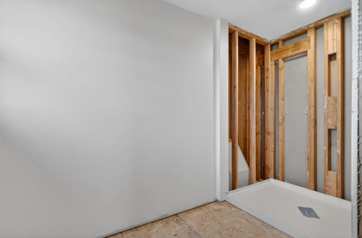
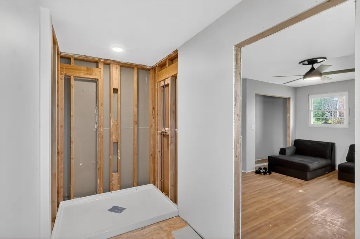
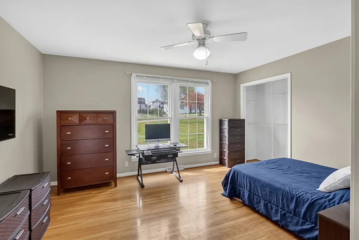
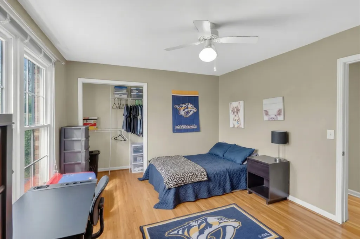
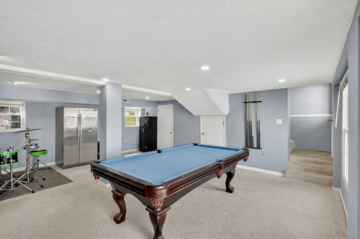
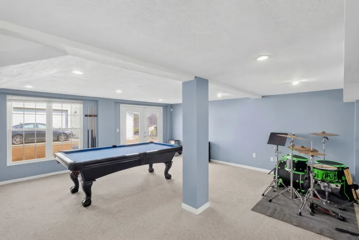
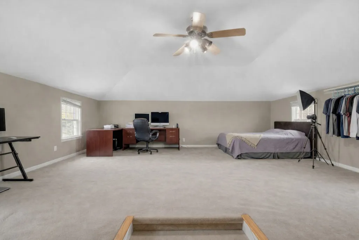
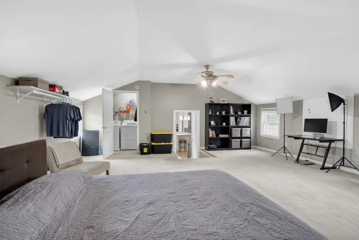
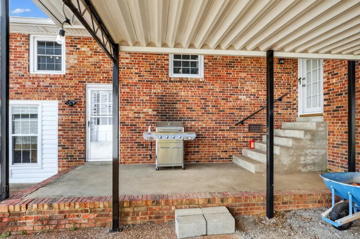
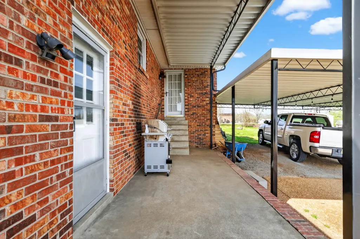
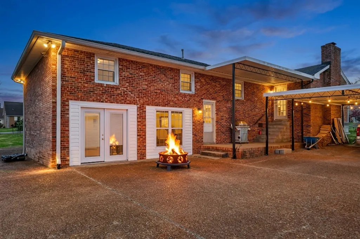
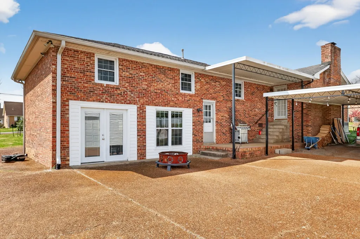
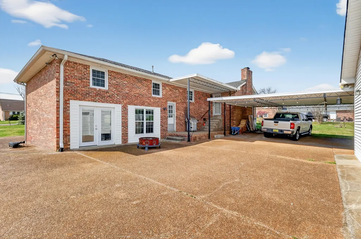
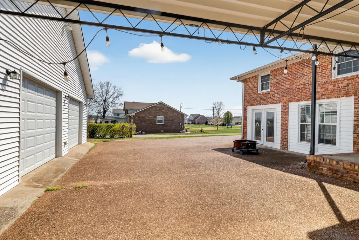
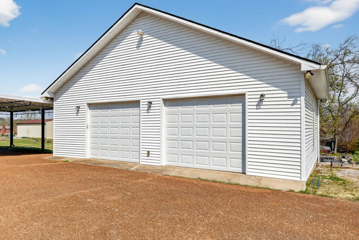
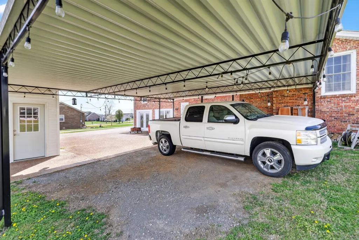
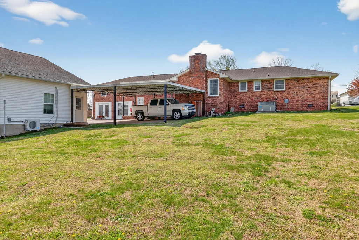
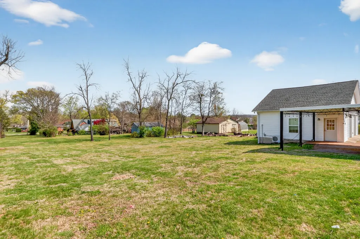
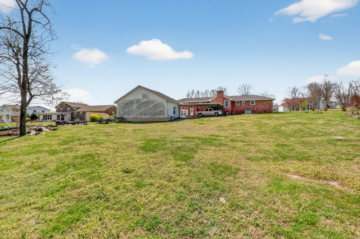
ALL BRICK NOSTALGIC RANCH, SHOP and BASEMENT All-brick 1970’s ranch home with on a spacious .66 acre lot in the heart of Mt. Juliet. This partially remodeled home offers a great opportunity for buyers to bring their creativity and finish the home to their own style, with many major updates already completed, including new lighting, updated wiring, new drain plumbing, and energy-efficient R15 insulation in the bedrooms. The home features both a formal living room and an updated family room, providing multiple spaces for relaxing or entertaining. The kitchen includes granite upgrades, and the flexible layout offers room to customize and make it your own. The finished converted garage / walk-out basement is perfect for a rec room, man cave, or recording studio. A huge bonus room currently serves as the owner’s suite, offering additional flexible living space. Outside, enjoy an amazing outdoor area ideal for evenings under the stars with friends and family. The property also includes a detached two-car garage currently used as a workshop, plus a two-car carport to protect vehicles from the weather. Conveniently located just minutes to I-40 via Mt. Juliet Road with easy access to Nashville and Lebanon.
| Elementary School | Middle School | High School |
|---|---|---|
| Stoner Creek Elementary | West Wilson Middle School | Mt. Juliet High School |
| Price History | |
|---|---|
| 3/25/2026 | Listed $509,900 |
| 7/8/2026 | 3$495,900 |
General Features
| Living Area | 2877 |
|---|---|
| Sewer | Public Sewer |
| Heating | Central,Natural Gas |
| Cooling | Central Air,Electric |
| Utilities | Electricity Available,Natural Gas Available,Water Available |
| Possession | Negotiable |
| Appliances | Built-In Electric Oven,Built-In Electric Range,Cooktop,Dishwasher,Refrigerator |
| Garage Spaces | 2 |
| Construction Materials | Brick |
| Year Built | 1971 |
| Stories Count | 1 |
| Levels | Two |
| Property Subtype | Single Family Residence |
| County | Wilson County,TN |
| New Construction | No |
| Property Type | Residential |
| Attached Garage | No |
| Subdivision Name | Clearview Est Sec 2 |
| Garage Y/N | Yes |
| Full Baths | 2 |
| Status | Active |
| Buyer Financing | Assumed,Conventional,FHA,VA |
| Directions | TBA |
| High School | Mt. Juliet High School |
| City | Mount Juliet |
| Senior Community Y/N | No |
| Open Parking Spaces | 2 |
| Lot Size Units | Acres |
| Carport Spaces | 2 |
| Carport Y/N | Yes |
| Elementary School | Stoner Creek Elementary |
| Property Attached Y/N | No |
| Year Built Details | Existing |
| Tax Annual Amount | 2387 |
| Middle/Junior High School | West Wilson Middle School |
| Virtual Tour | https://my.matterport.com/show/?m=6CSRXYPPrmj |
| Building Area Units | Square Feet |
| Living Area Units | Square Feet |
| Standard Status | Active |
Interior Features
| Interior Amenities | Kitchen Island |
|---|---|
| Basement | Crawl Space |
| Flooring | Carpet,Wood,Luxury Vinyl,Tile |
| Air Conditioning Y/N | Yes |
| Heating Y/N | Yes |
| Above Grade Finished Area | 2877 |
| Total Bedrooms | 3 |
| Main Level Bedrooms | 3 |
| Below Grade Finished Area Unit Type | Square Feet |
| LivingAreaSource | Appraiser |
| Below Grade Finished Area Source | Appraiser |
| Above Grade Finished Area Source | Appraiser |
| Above Grade Finished Area Unit Type | Square Feet |
| Total Baths | 2 |
Exterior Features
| Parking Features | Detached,Attached,Driveway |
|---|---|
| Water Source | Public |
| Total Parking | 6 |
| Lot Size Area | 0.66 |
| Building Area Total | 2877 |
| Lot Dimensions | 128 X 225 |
| Lot Size Acres | 0.66 |
| Lot Size Source | Calculated from Plat |
| Waterfront Y/N | No |
| Covered Spaces | 4 |
Amenities
- Foreclosure
- Views
- Short Sale
- New Construction
- Adult 55+
- Lease To Own
- No HOA Fees
- Furnished
- Primary On Main
- Air Conditioning
- Seller Finance
- Green
- Fixer Upper
- Horse
- Golf
- Fireplace
- Deck
- Garage
- Basement
- Pool
Property vs Single Family Average in 37122
Price
Taxes
Year Built
Visits
 The data relating to real estate for sale on this web site comes in part from the Internet Data Exchange Program of RealTracs Solutions as distributed by MLS Grid. Real estate listings held by brokerage firms other than Weichert, Realtors® - Big Dog Group are marked with the Internet Data Exchange Program logo or thumbnail logo and detailed information about them includes the name of the listing brokers.
